Property photo 1
Property photo 2
Property photo 3
Property photo 4
Property photo 5
5 Beds
5 Baths
4,290 sqft

$1,199,990

424 MARINA LOUIS PT, SANFORD FL, 32771

Price per sqft$279.72
Built in2026
Property size4,290 sqft
Property typeResidential
Courtesy of K HOVNANIAN FLORIDA REALTY, Richard Selikoff  Listing Contact: 813-830-2553

Overview

Active

Listed Mar 24, 2026

Updated 6h ago

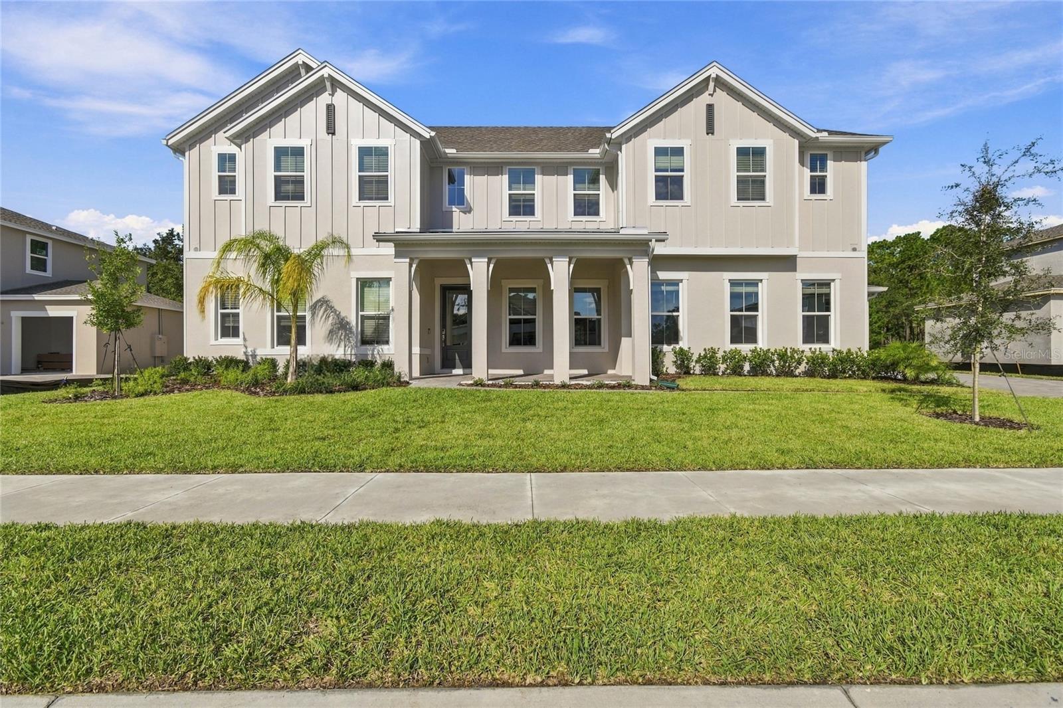
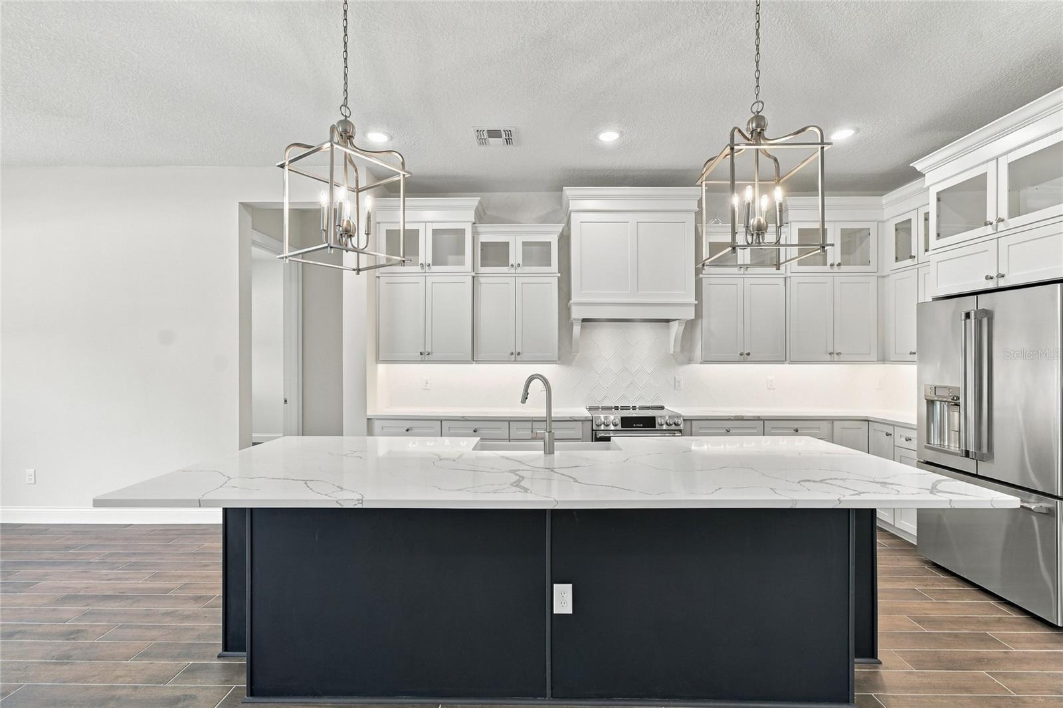
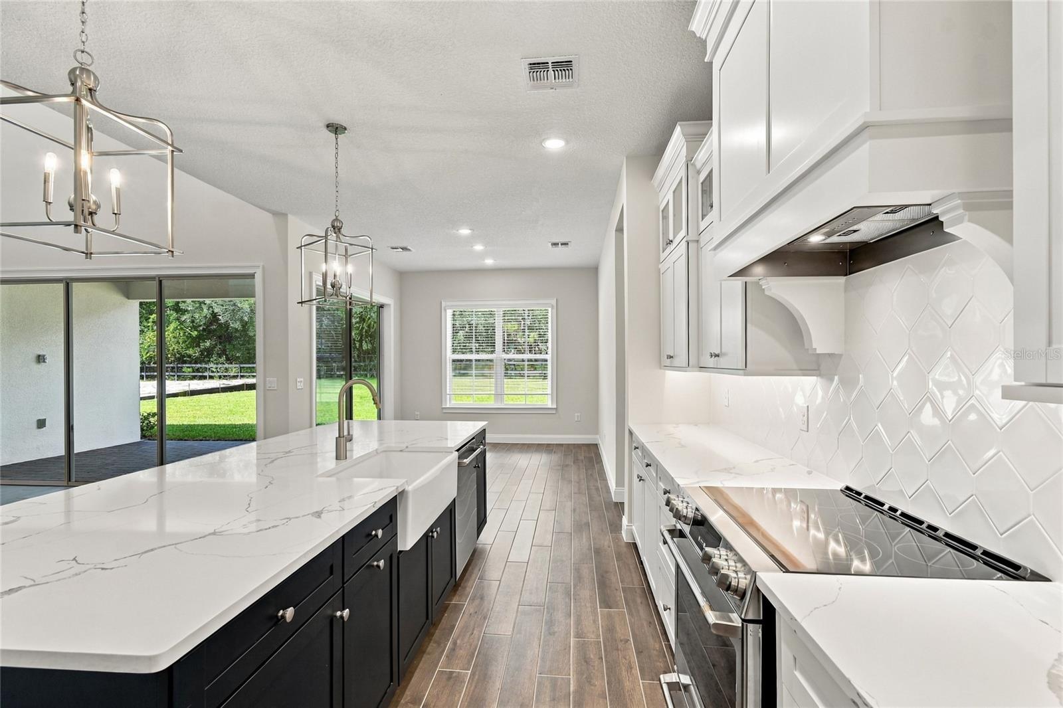
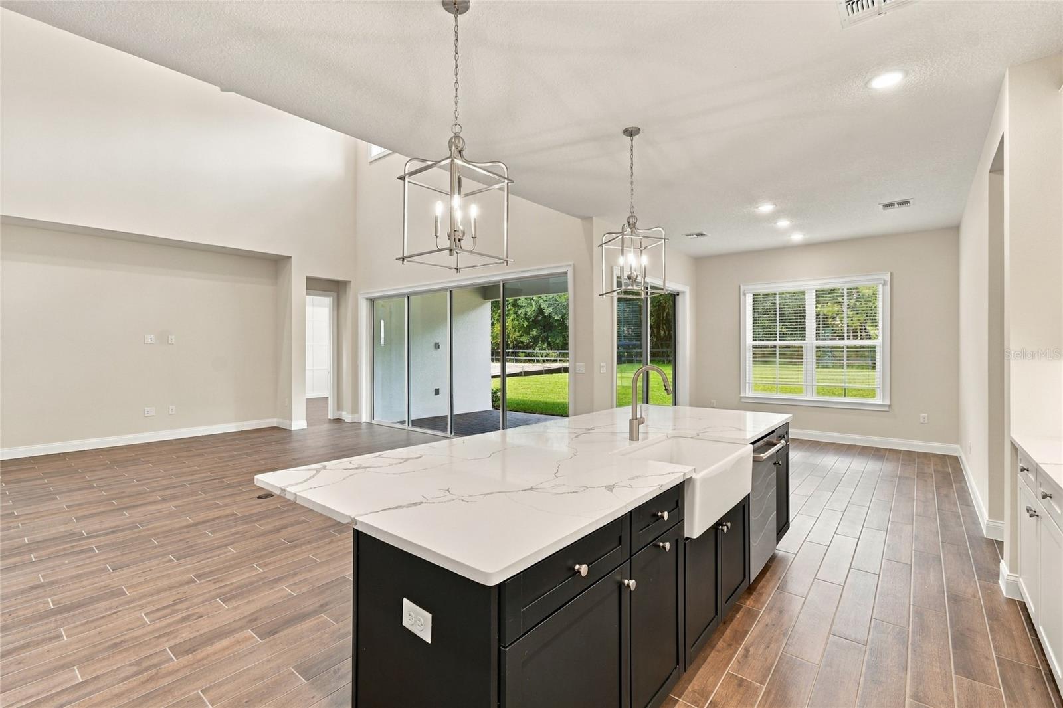
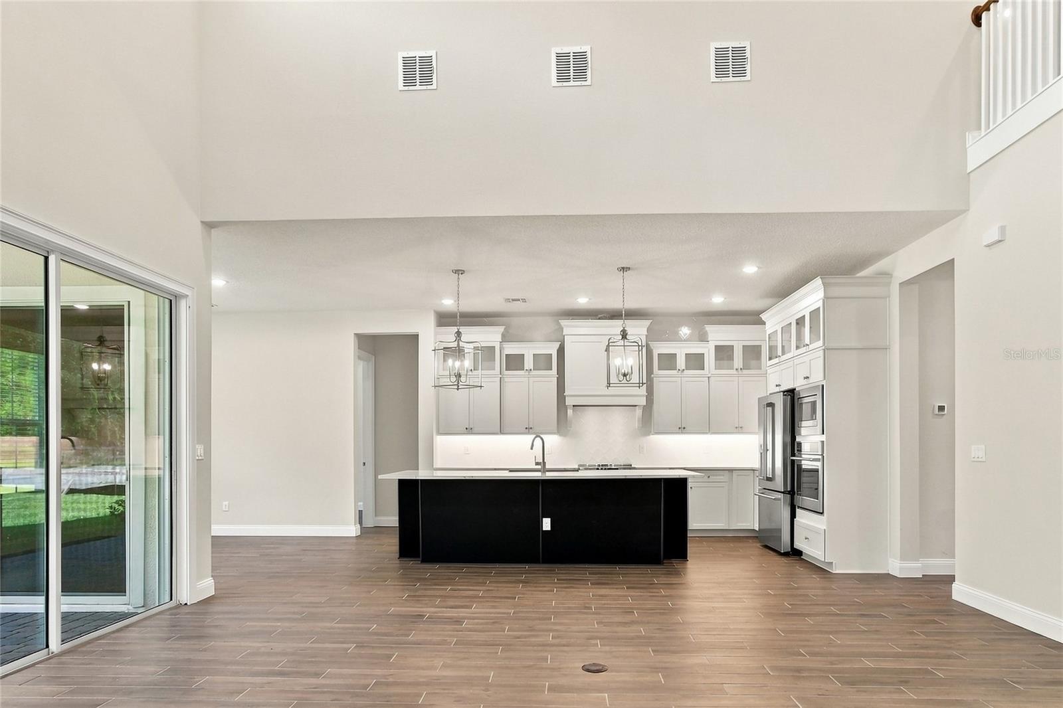
Under Construction. Move in Ready! Discover Sanford’s newest premier luxury gated community. This exceptional Montpelier floor plan blends sophisticated design with modern functionality, featuring a striking Farmhouse architectural elevation and an inviting front porch. Inside, a grand, high-ceiling foyer opens into a dramatic two-story Great Room. Anchored by oversized windows and a 16-foot sliding glass door, this sun-drenched living space offers seamless transition to an expansive backyard with serene, preserve views. The gourmet kitchen is a chef's dream, curated with a timeless "Classic Palette" design. It boasts an expansive center island perfect for entertaining, premium GE Café Series appliances, and elegant quartz countertops and apron sink. Designed for versatility, the 5-bedroom, 4.5-bathroom layout includes a dedicated home office and a spacious loft to accommodate any lifestyle. The main-level primary suite serves as a private sanctuary, complete with a massive walk-in closet and a spa-inspired en-suite bathroom featuring a freestanding soaking tub and an oversized shower with a rain showerhead. Embracing the best of Florida’s outdoor lifestyle, the generous, covered patio and deep backyard offer the perfect canvas for a custom pool and outdoor oasis. Enjoy the prime location benefits of being zoned for top-rated Seminole County Schools. Conveniently located minutes from premier shopping, dining, and major highways. Enjoy an easy commute to the Lake Mary, Sanford business districts, Downtown Orlando, Atlantic beaches, and world-class attractions.

$7,984/mo

Est. mortgage payment based on a $1,199,990 home price.

All estimates are provided by Luxury Presence for informational purposes only. Actual amounts may vary.

Additional information

MLS® ID
O6393119

Interior Features

Bedrooms
5
Bathrooms
5
Cooling
Yes
Heating
Yes
Basement
No

Exterior Features

Lot Size
0.38 Acres

Other Property Details

Taxes
$2,011
Tax Frequency
Annually
Association Fee Frequency
Monthly
Garage
Yes
View
Yes
Pets Allowed
Yes
New Construction
Yes
55+/Senior Community
No

Listings courtesy of Stellar MLS as distributed by MLS GRID

All information deemed reliable but not guaranteed and should be independently verified. All properties are subject to prior sale, change or withdrawal. Neither listing broker(s) nor Honey Weidman shall be responsible for any typographical errors, misinformation, misprints and shall be held totally harmless. Properties displayed may be listed or sold by various participants in the MLS. 

Based on information submitted to the MLS GRID as of 8:50 PM UTC on 10/14/2026. All data is obtained from various sources and may not have been verified by broker or MLS GRID. Supplied Open House Information is subject to change without notice. All information should be independently reviewed and verified for accuracy. Properties may or may not be listed by the office/agent presenting the information.

©2026 Stellar MLS . All rights reserved.

DMCA Notice

Powered by Luxury Presence