Leave a Message

Thank you for your message. I will be in touch with you shortly.

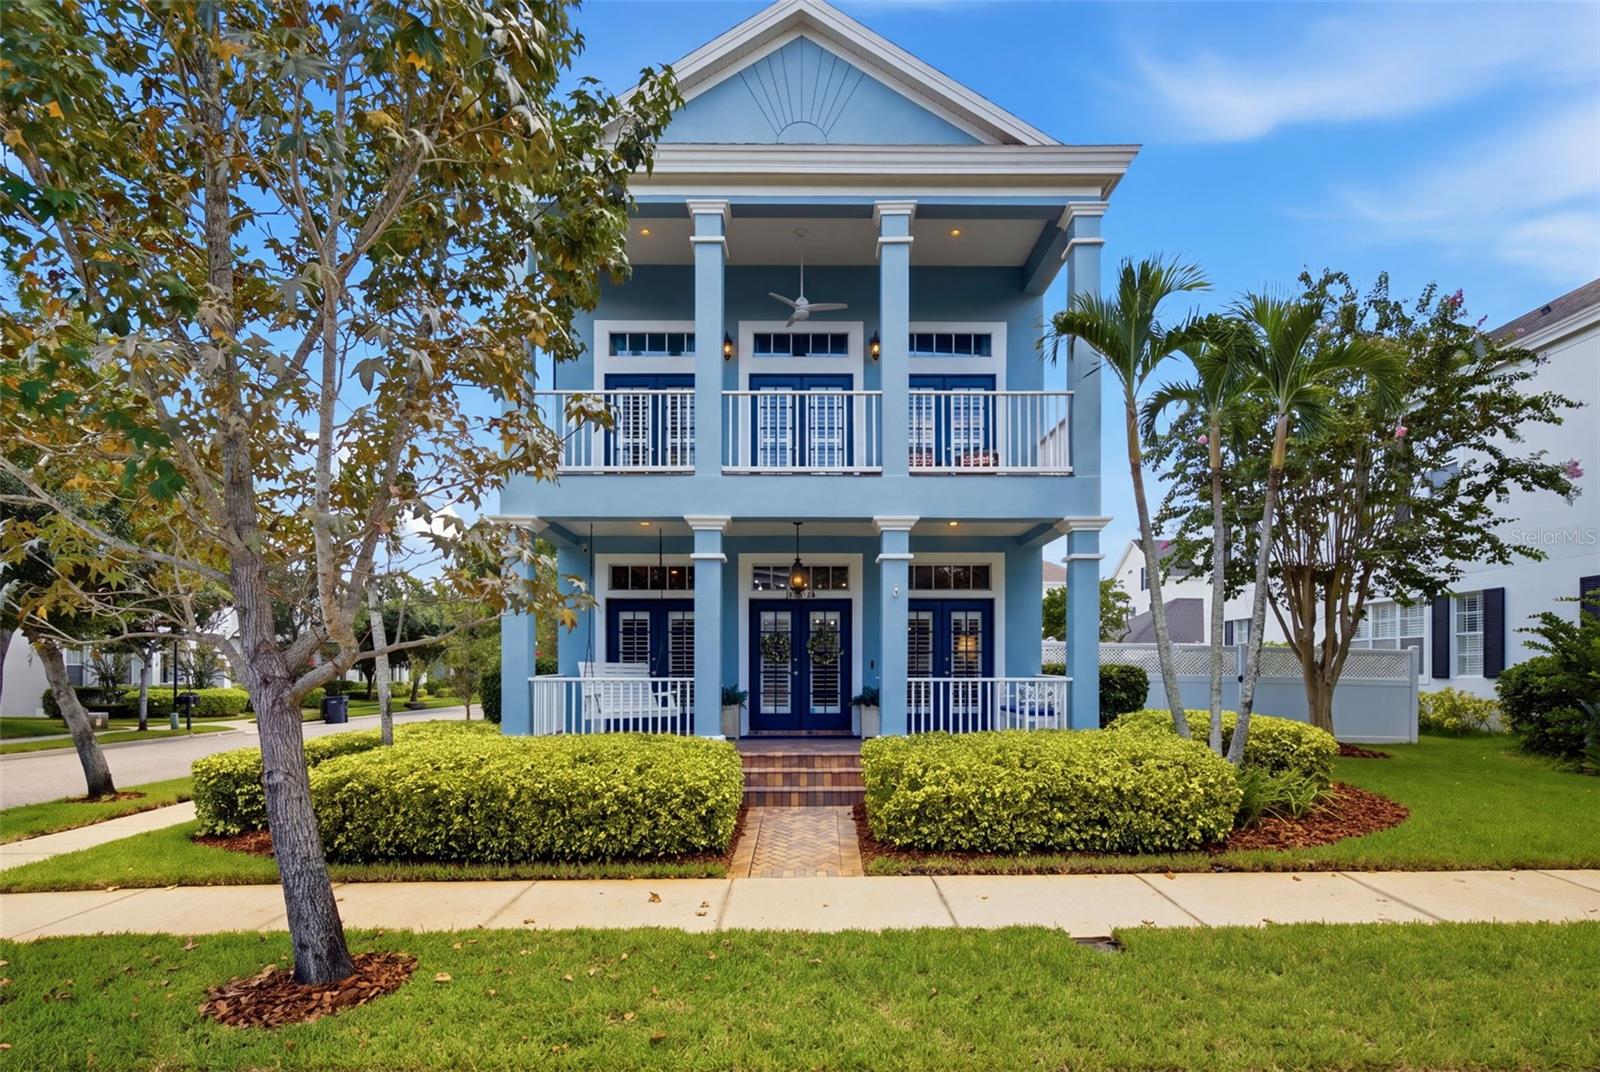
Blue two-story house with columned porches, white railings, and landscaped front yard.
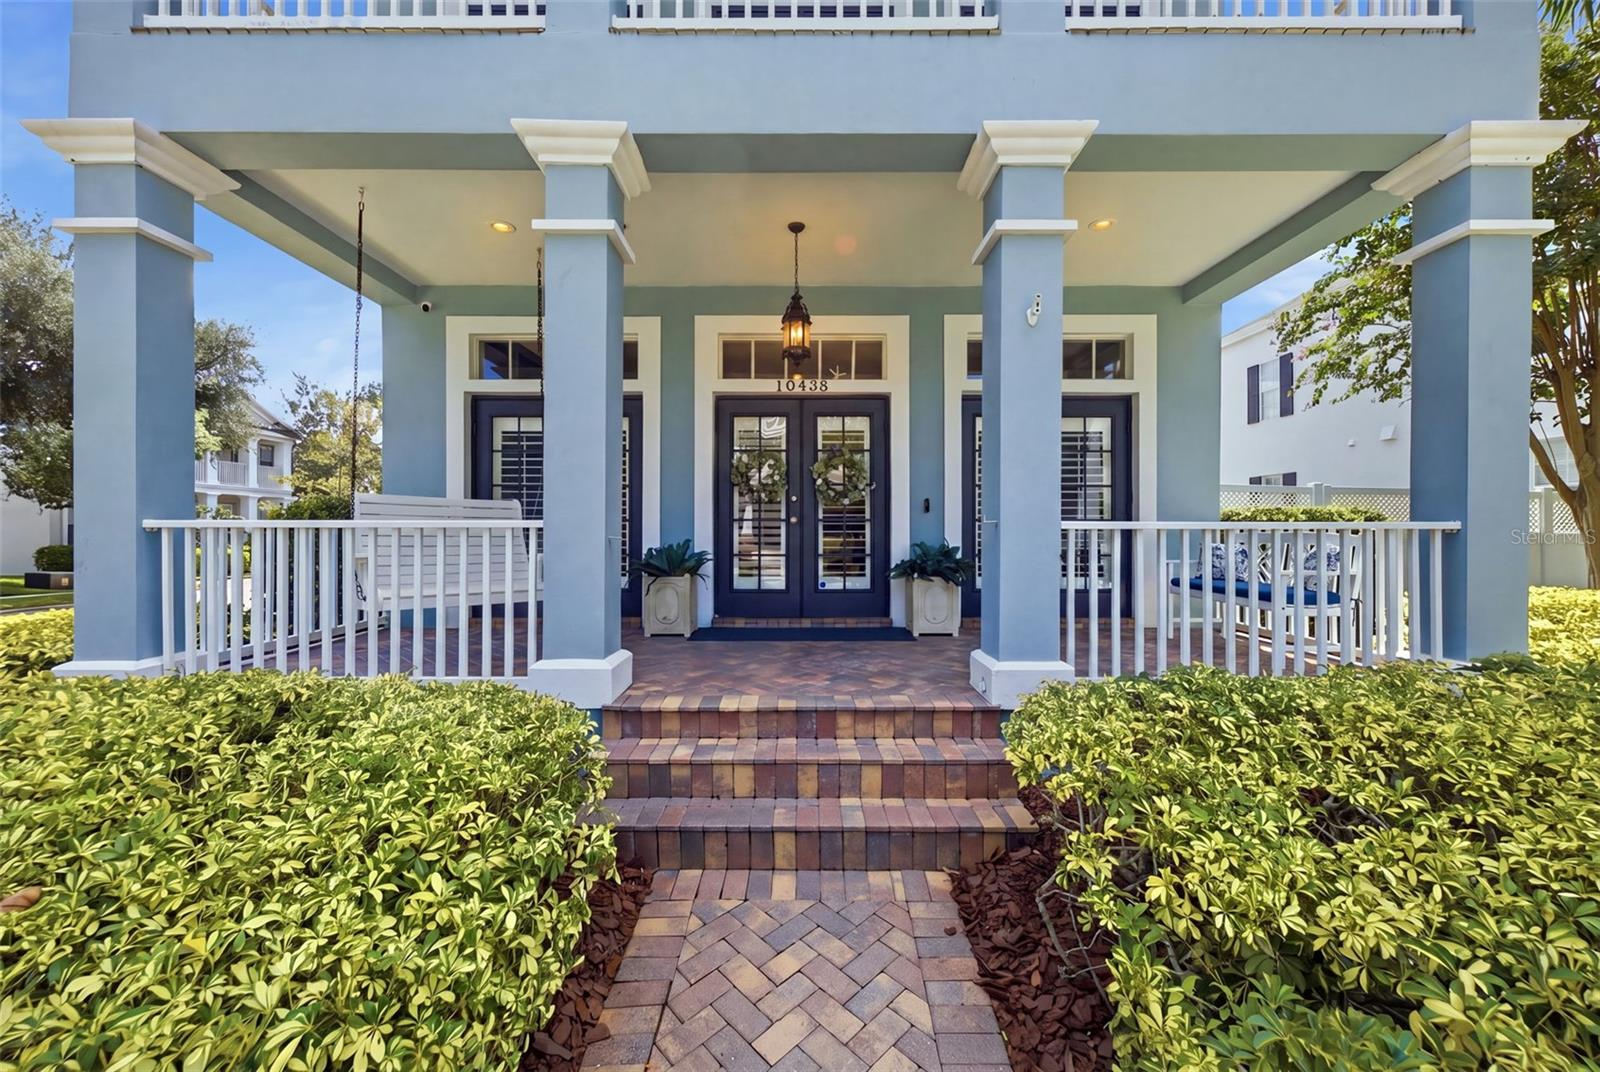
Blue house entrance with a columned porch, brick walkway, double doors, and trimmed shrubs.
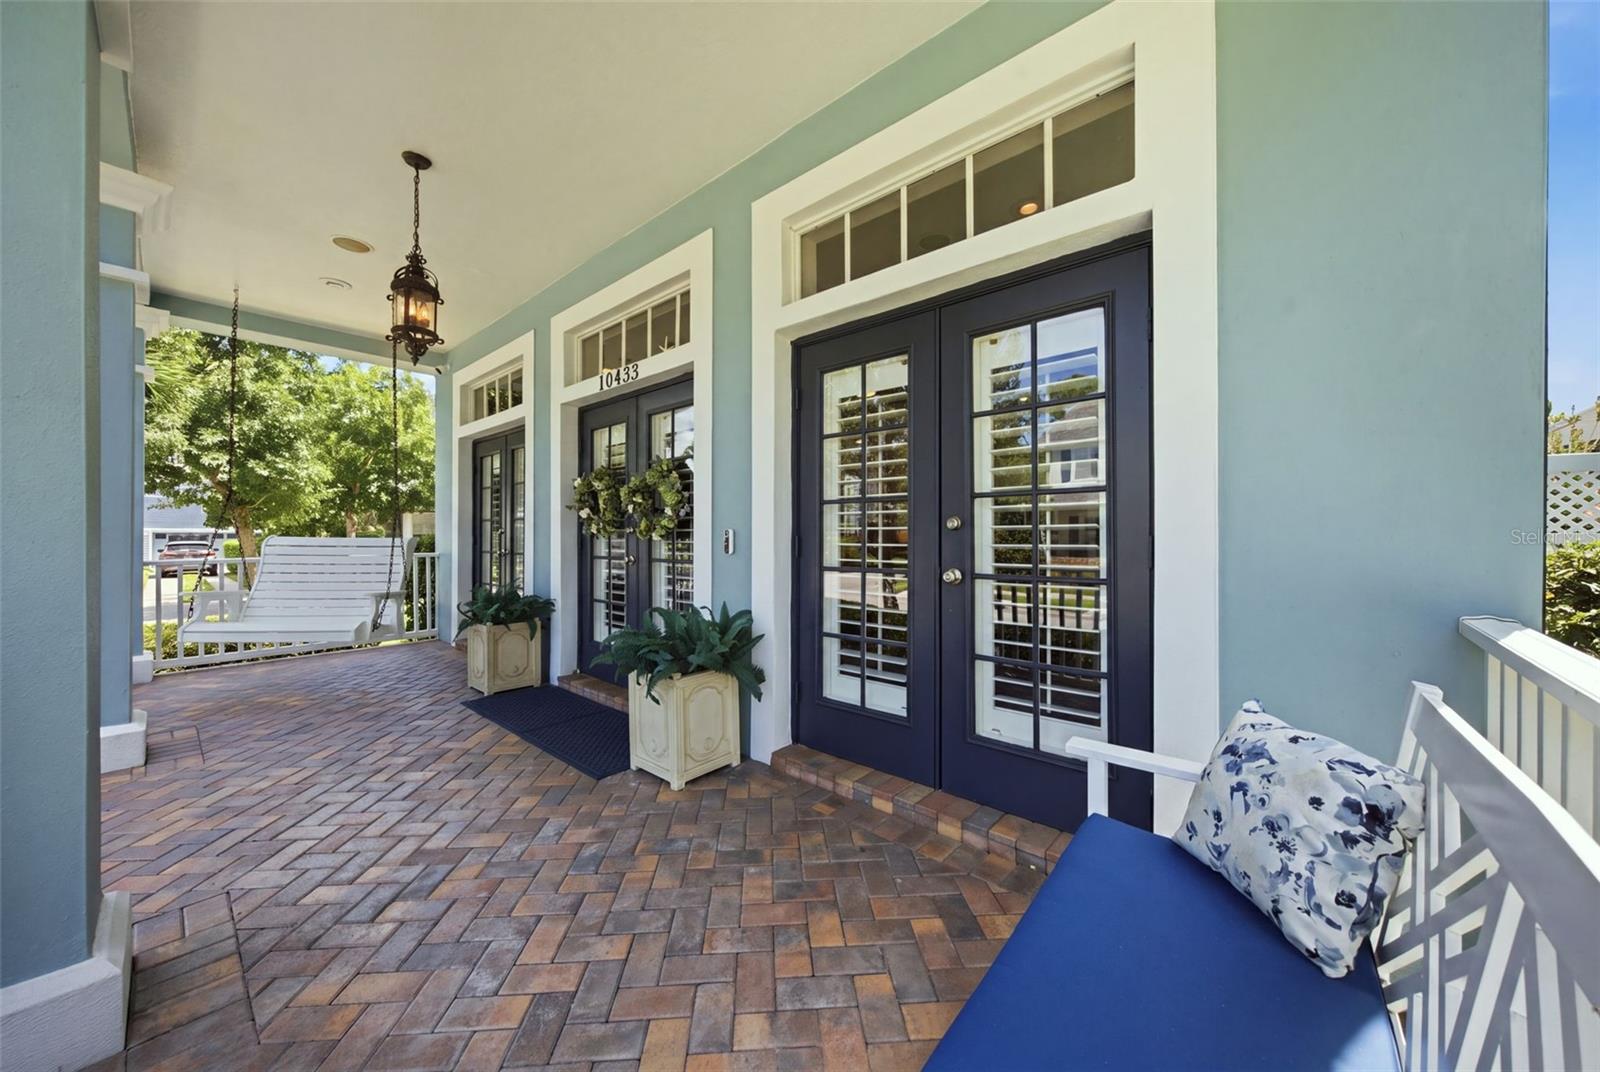
Covered front porch with brick pavers, dark double doors, a white swing, and blue-cushioned seating.
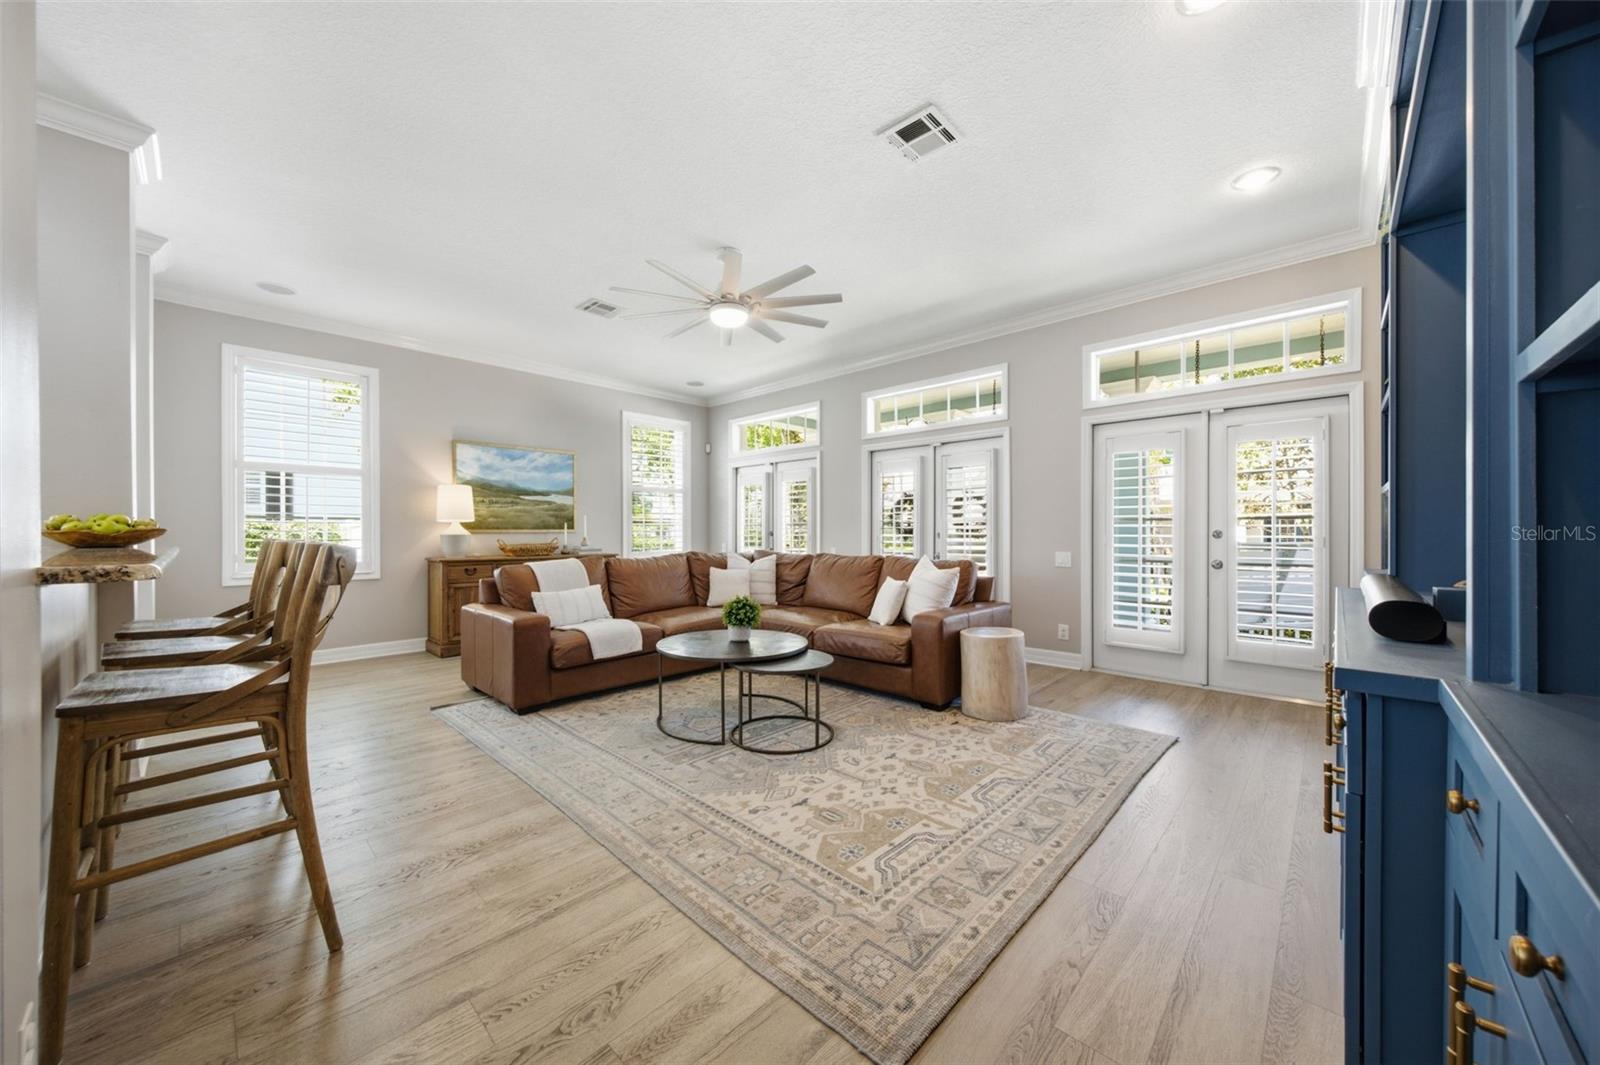
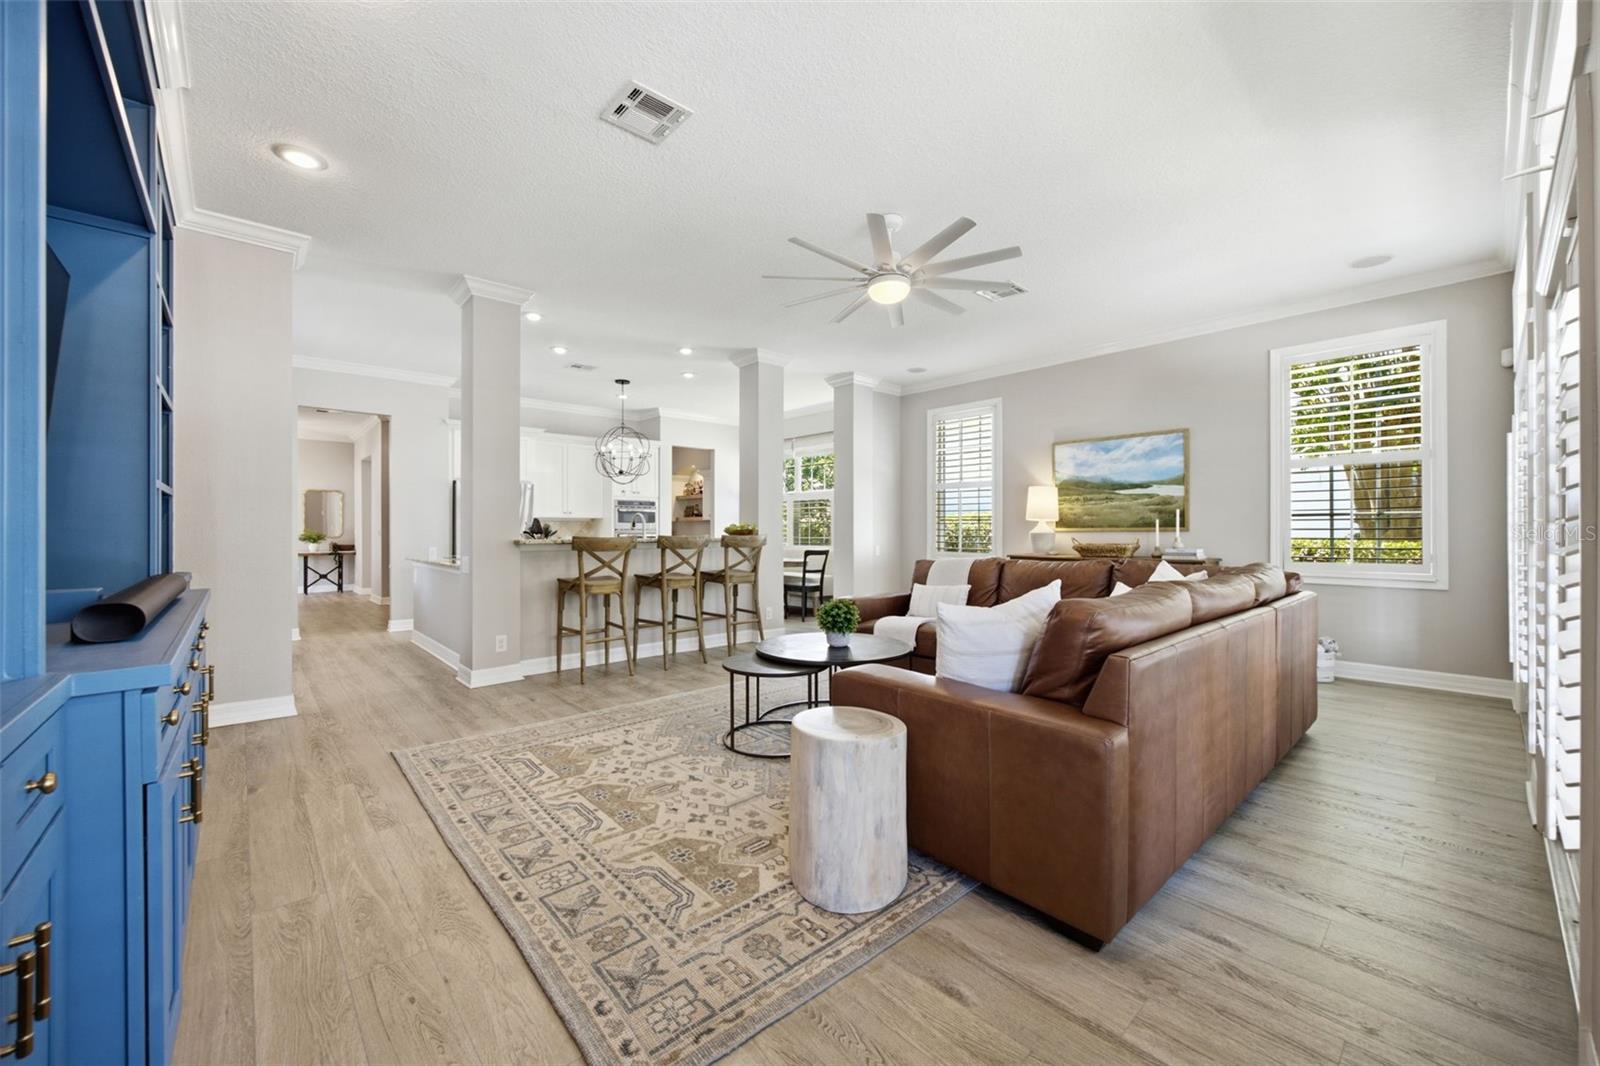
Living room with a brown leather sectional, patterned rug, blue built-ins, and shuttered French doors.
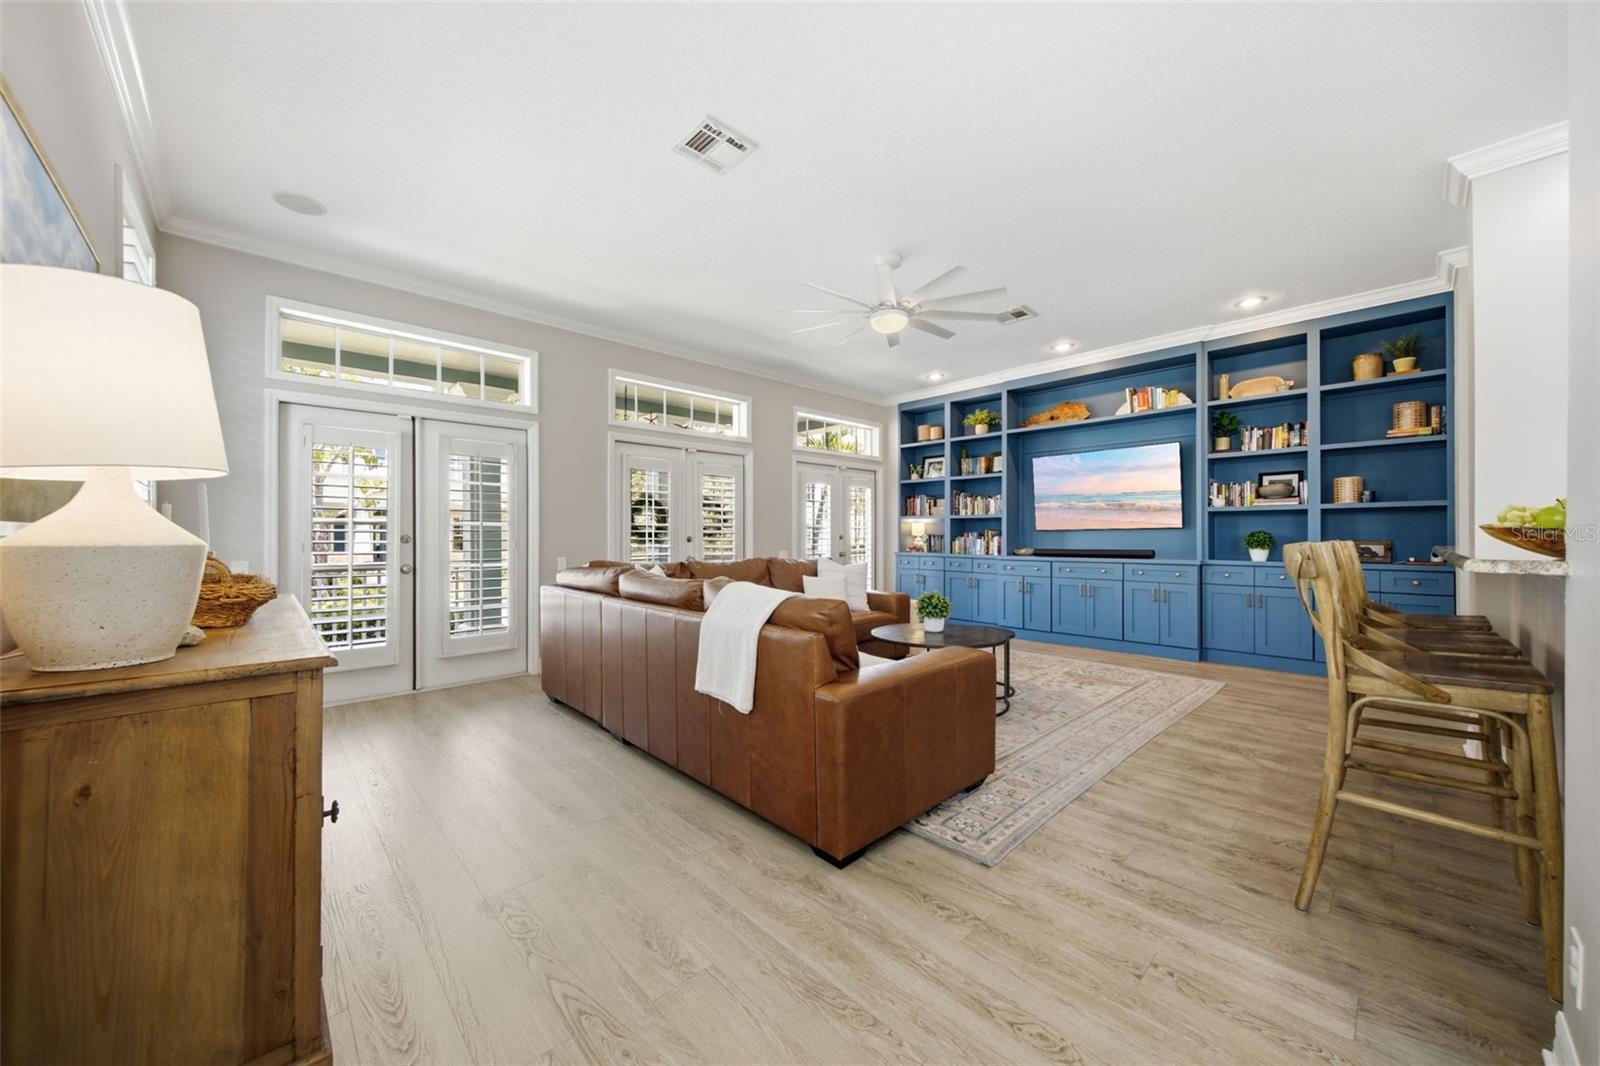
Living room with blue built-in media shelving, a brown leather sectional, and plantation shutters.
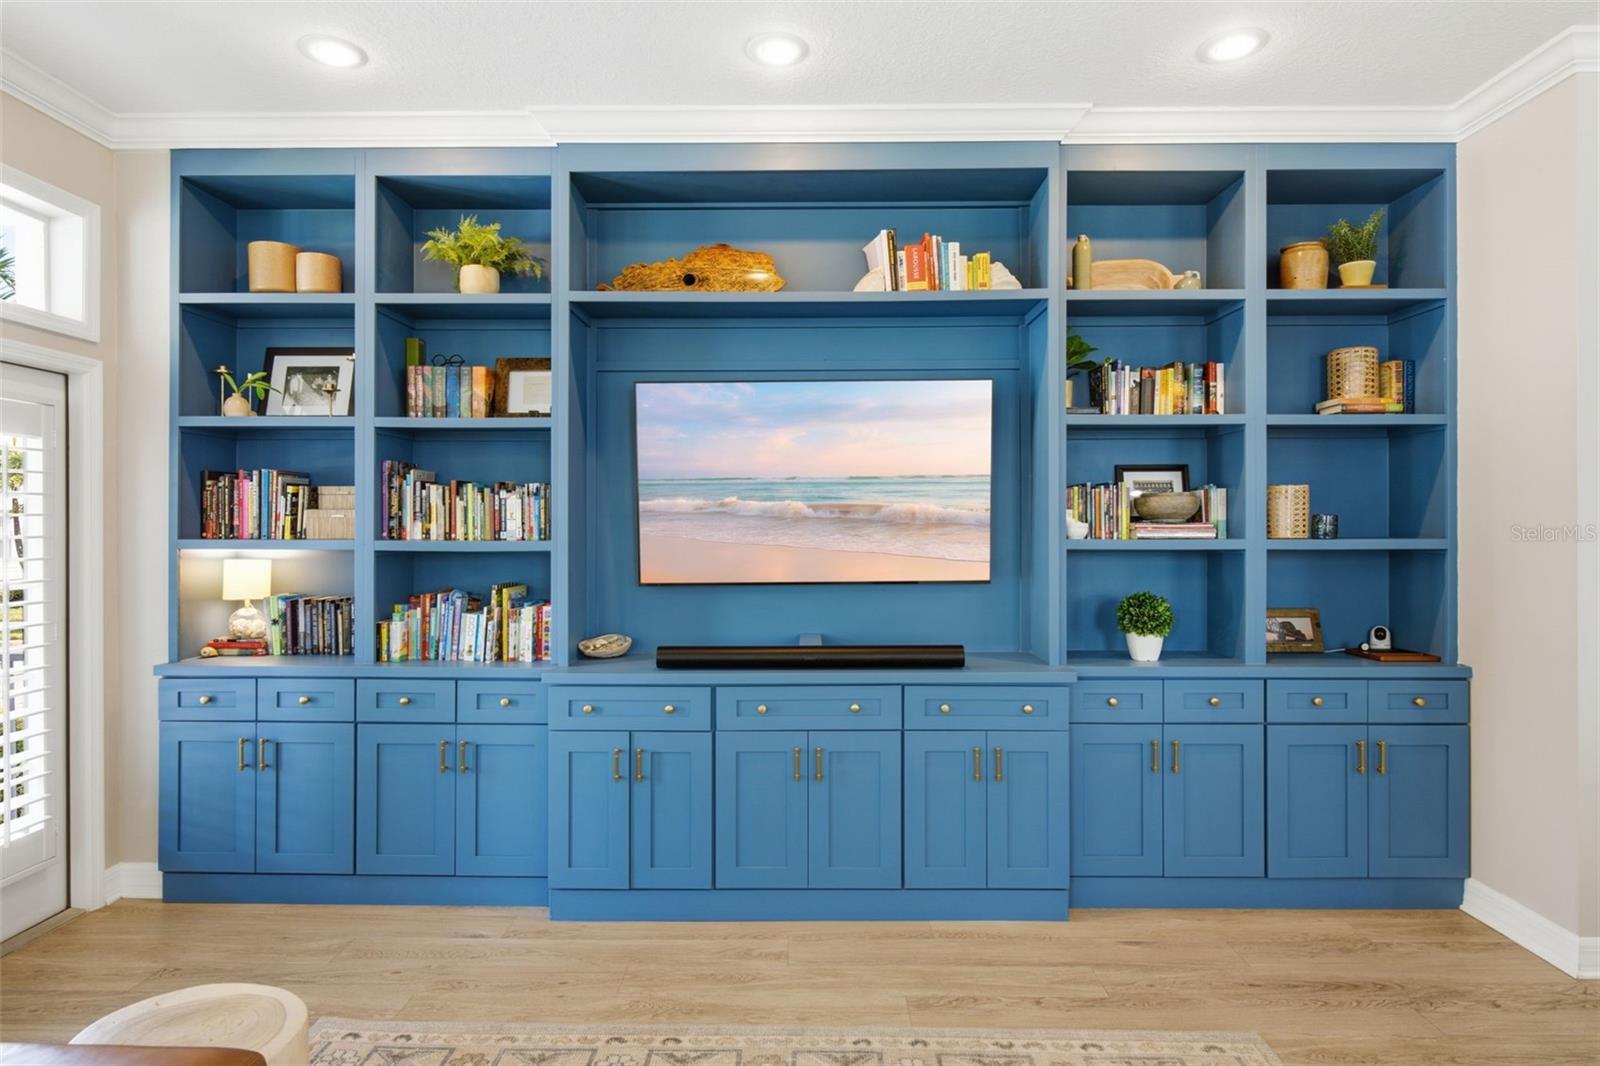
Blue built-in media wall with display shelves, lower cabinets, and a television in a bright room.
Open-plan living room and kitchen with a brown leather sectional and blue built-in cabinetry.
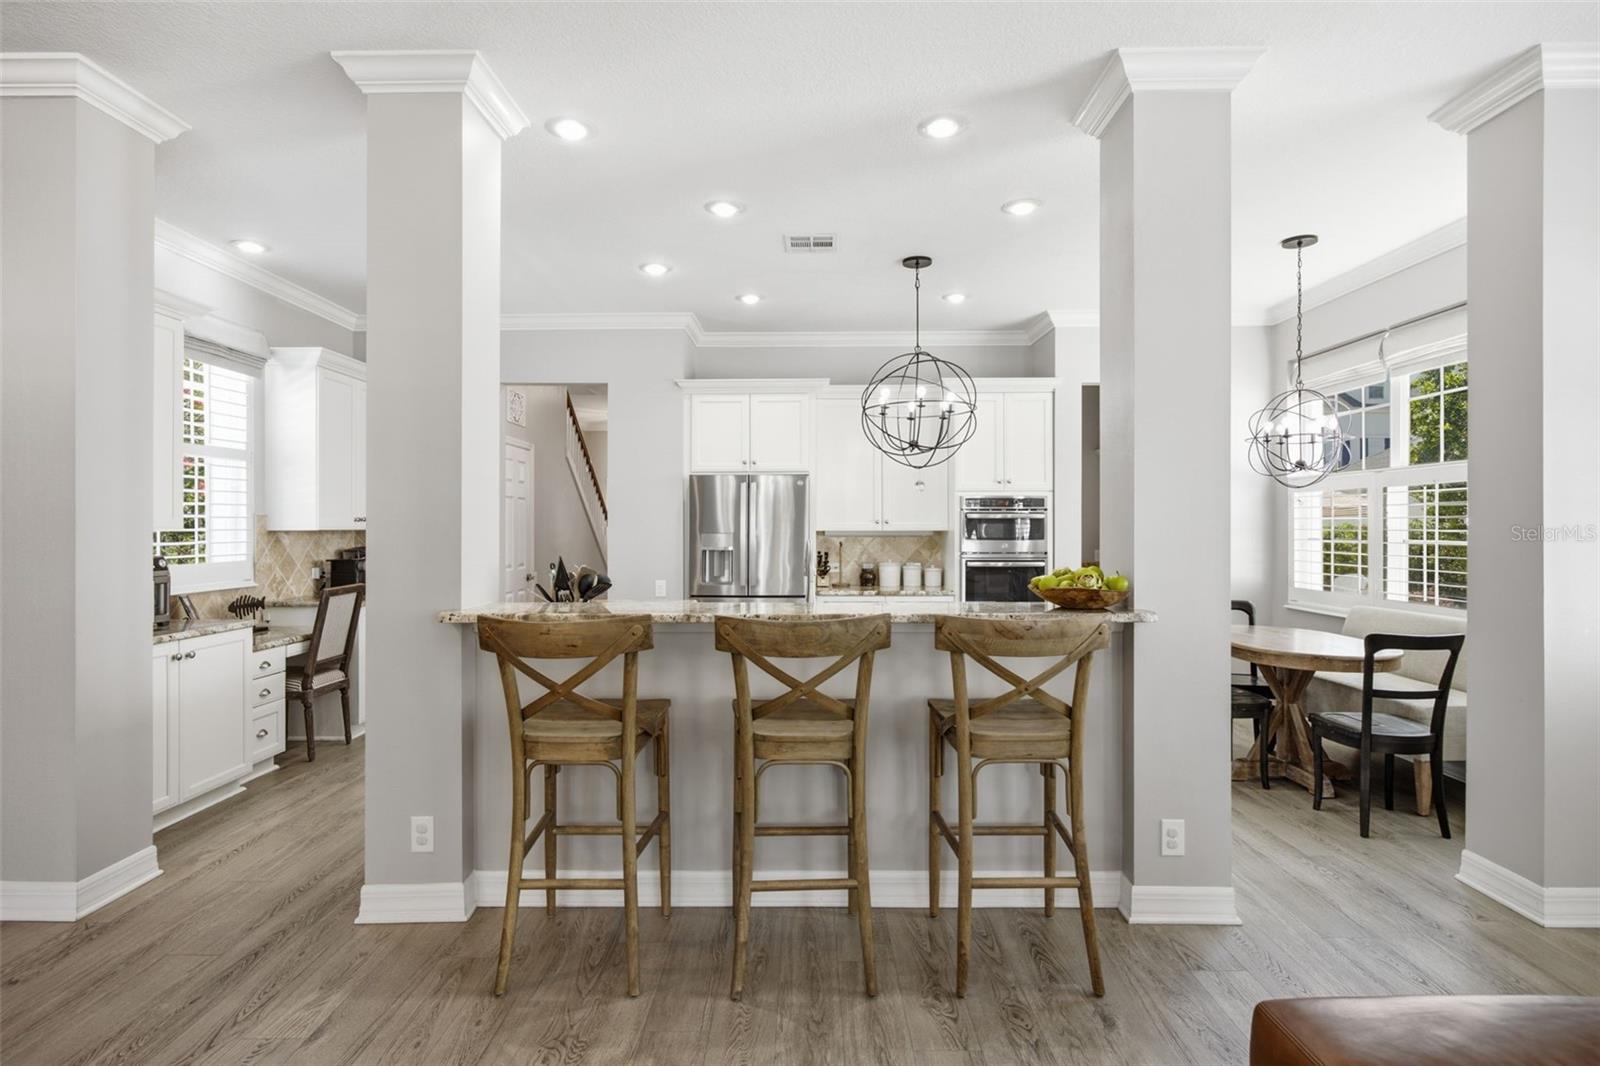
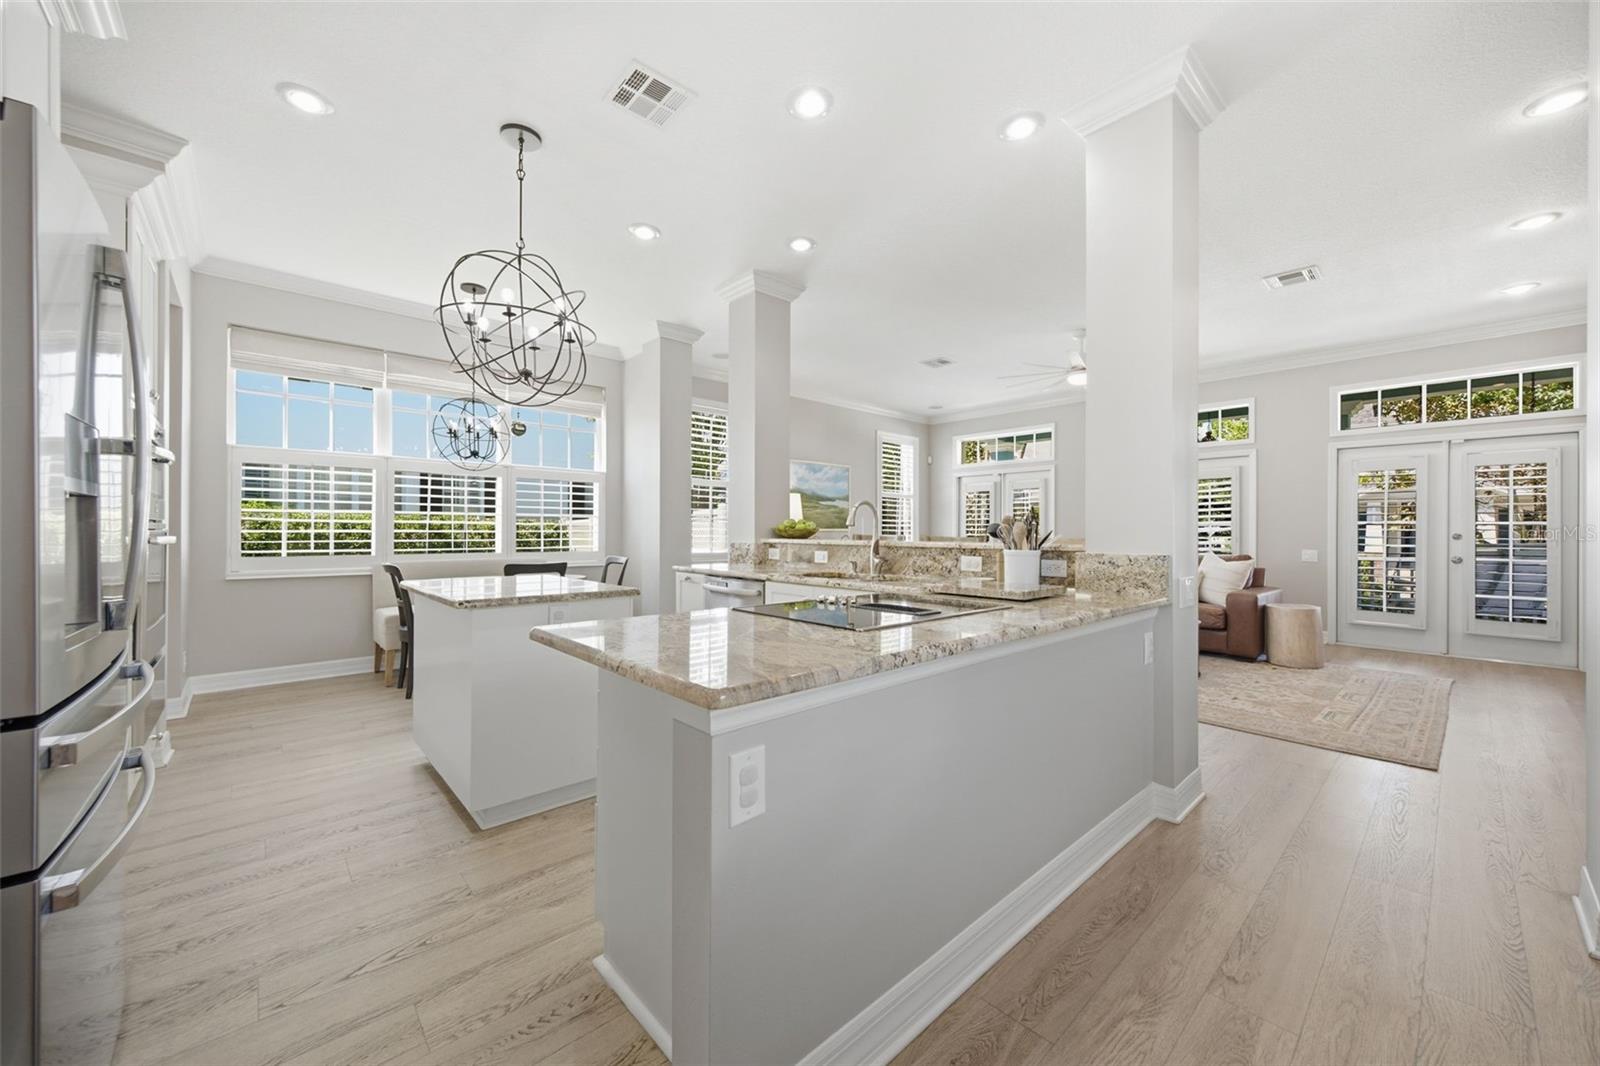
Open kitchen with a stone breakfast bar, three wooden stools, white cabinets, and adjoining dining area.
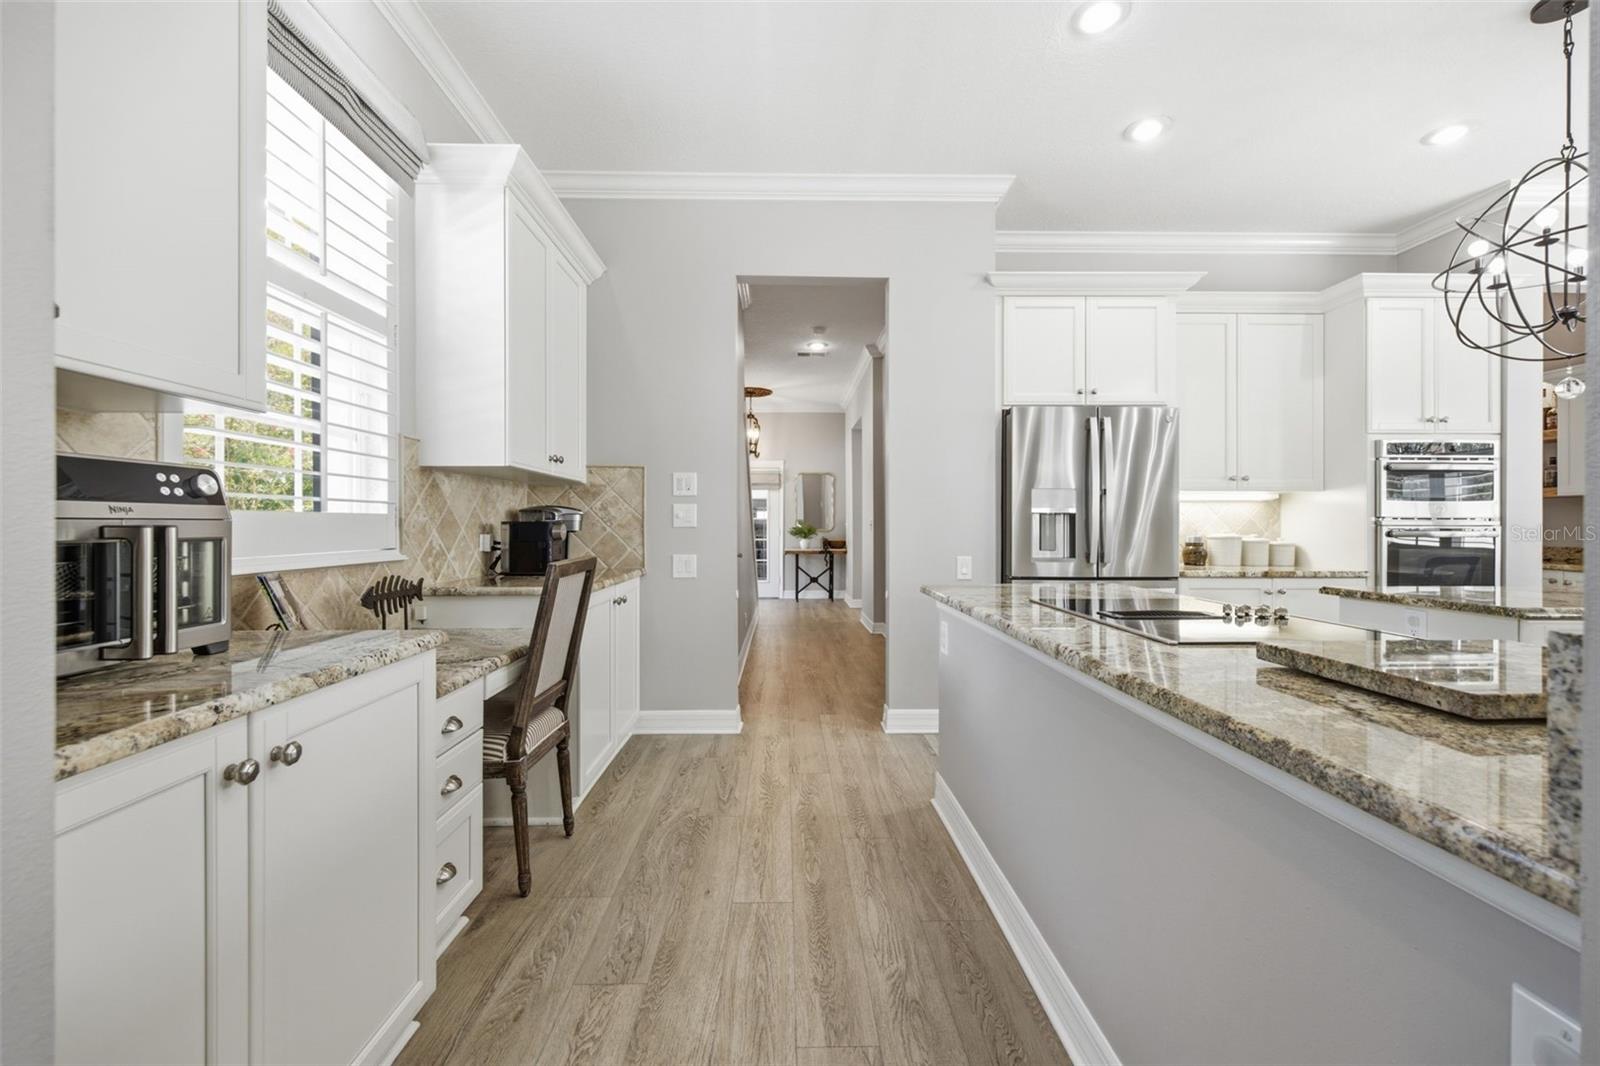
Bright kitchen with white cabinetry, granite counters, a large cooktop island, and stainless steel appliances.
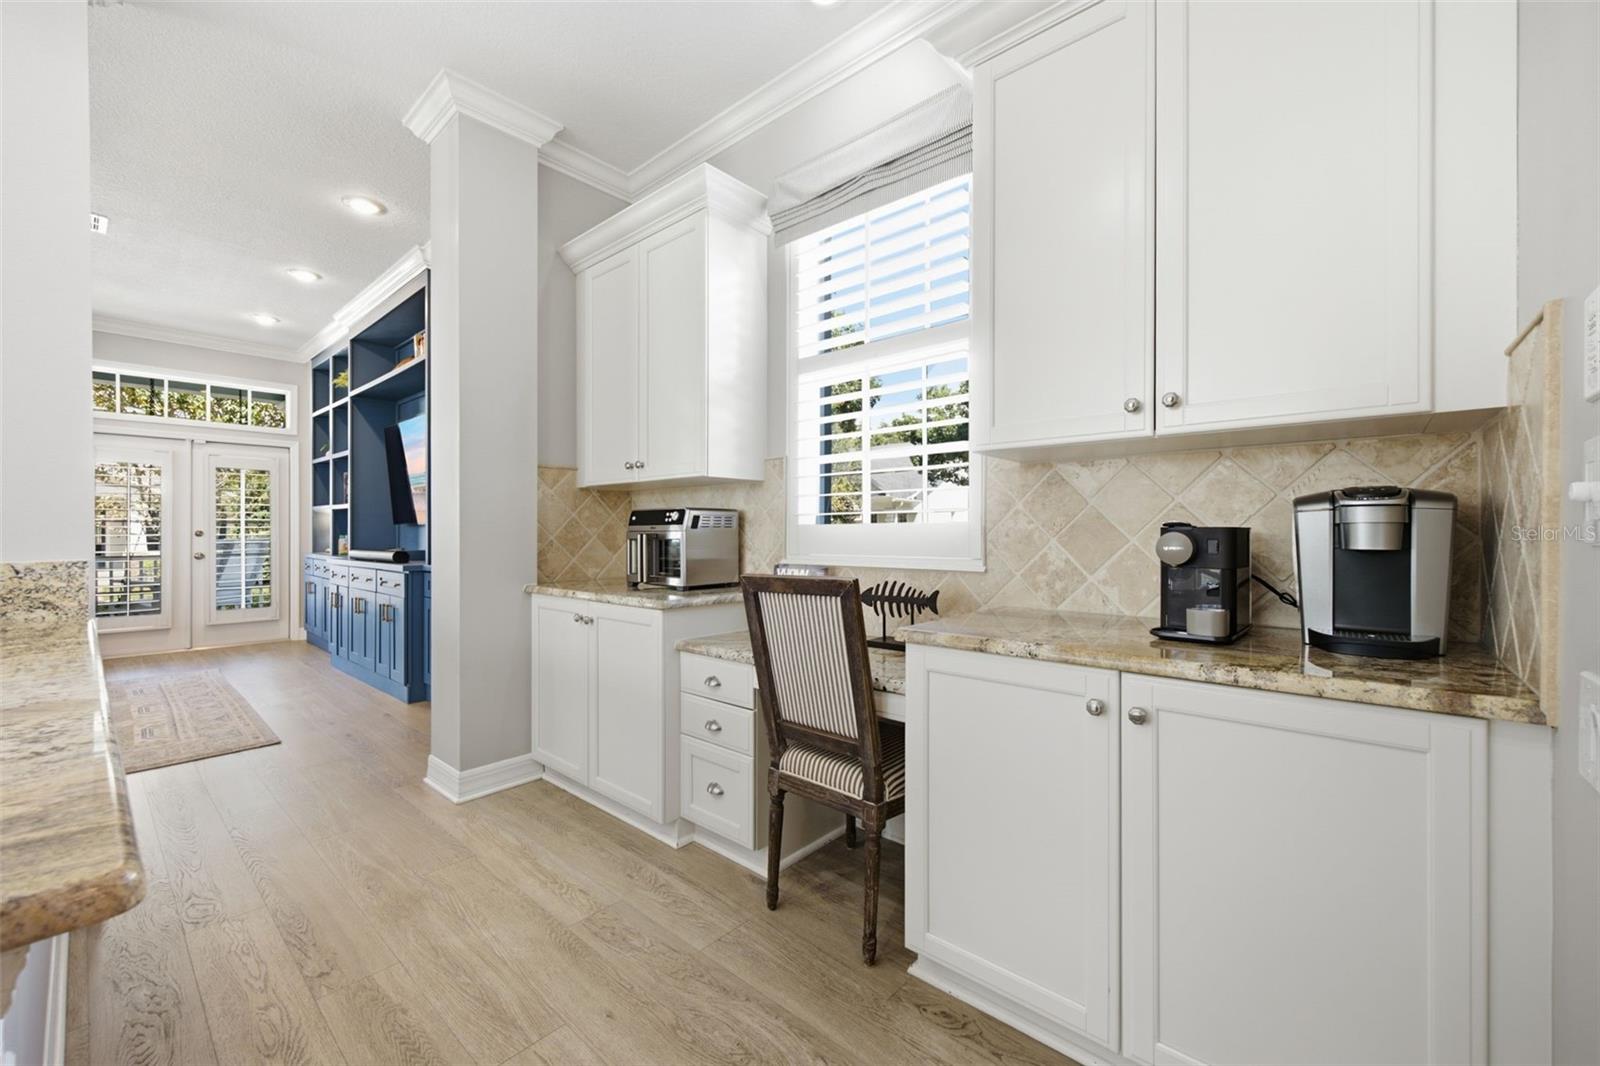
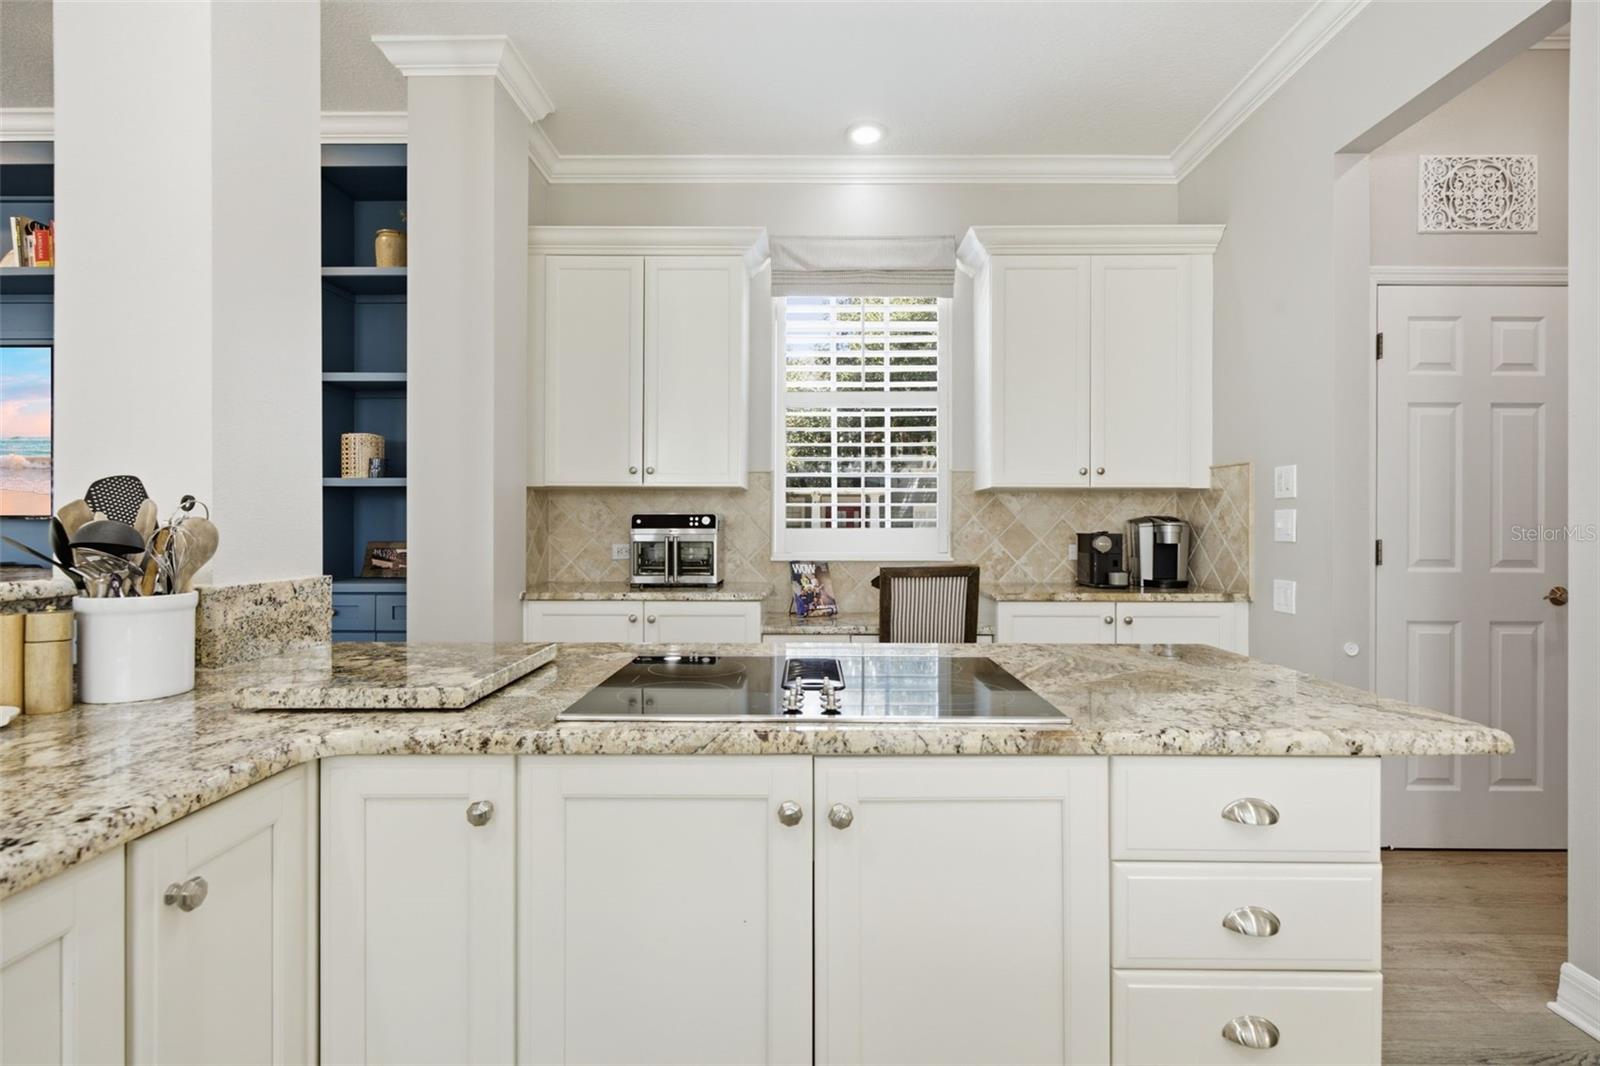
Kitchen with white cabinets, granite counters, a built-in desk, and blue cabinetry in the adjoining area.
Open-plan kitchen with a large granite island, stainless steel appliances, and adjoining living area.
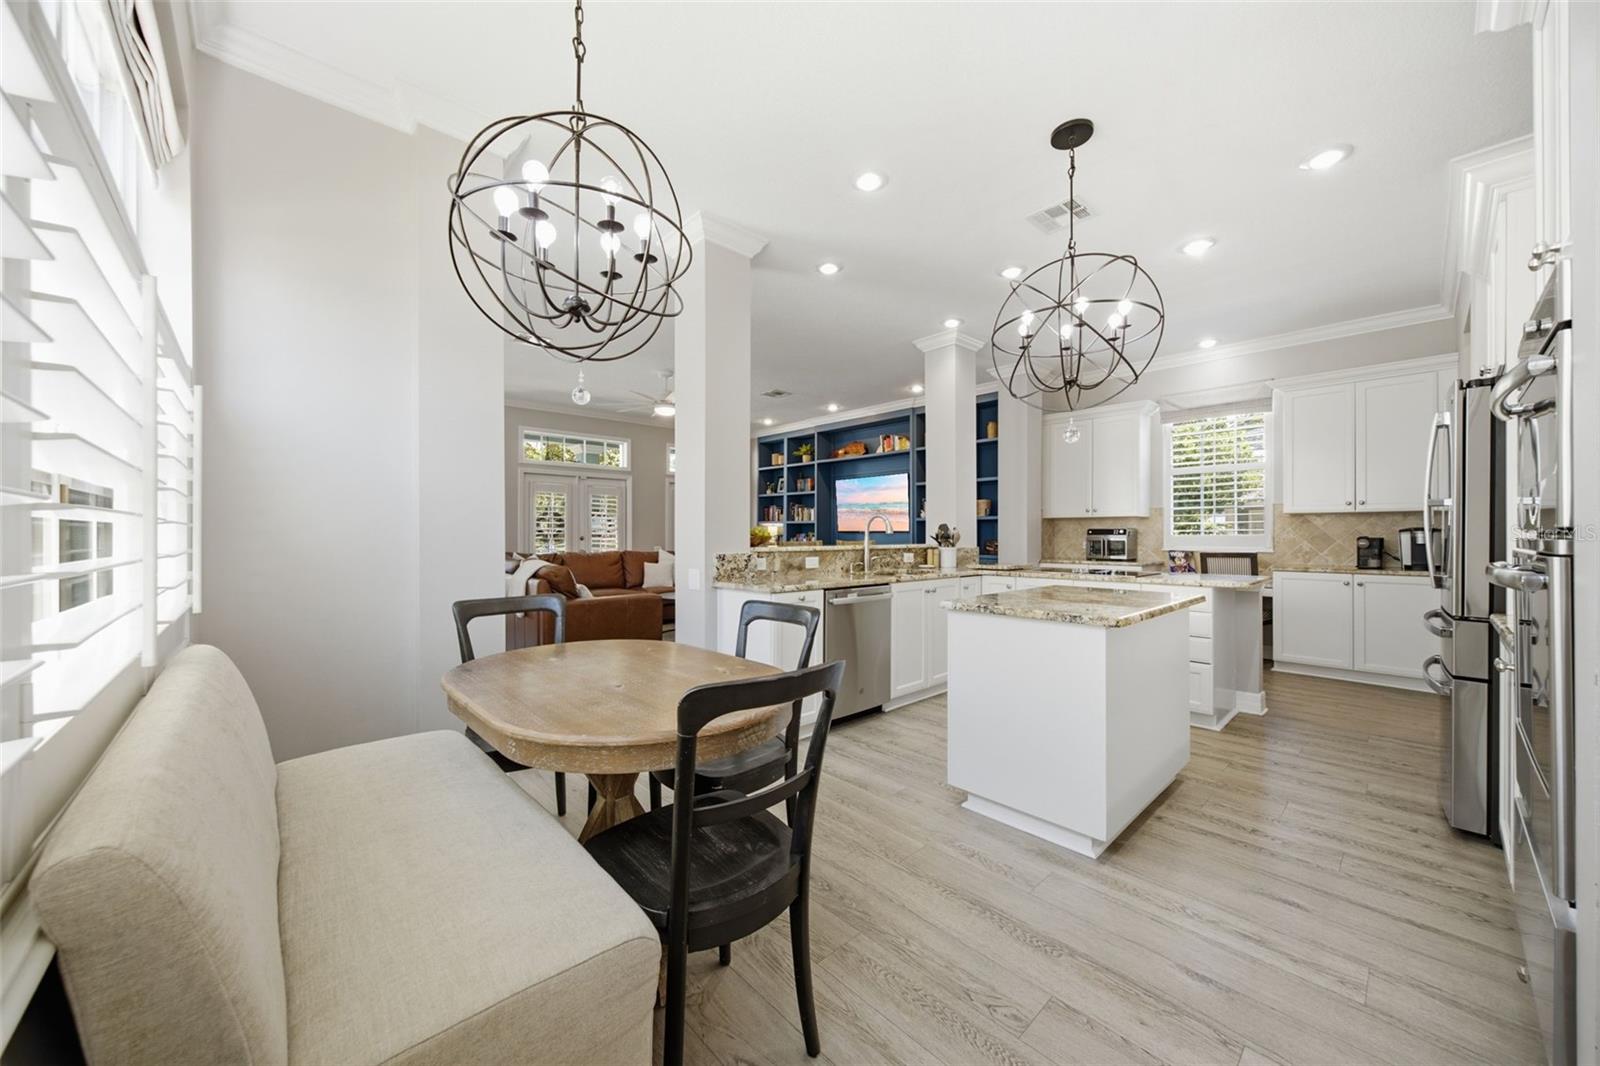
Open kitchen and dining area with a stone island, white cabinets, and blue built-in shelving.
Kitchen with white cabinetry, granite counters, a central cooktop island, and blue built-in shelving.
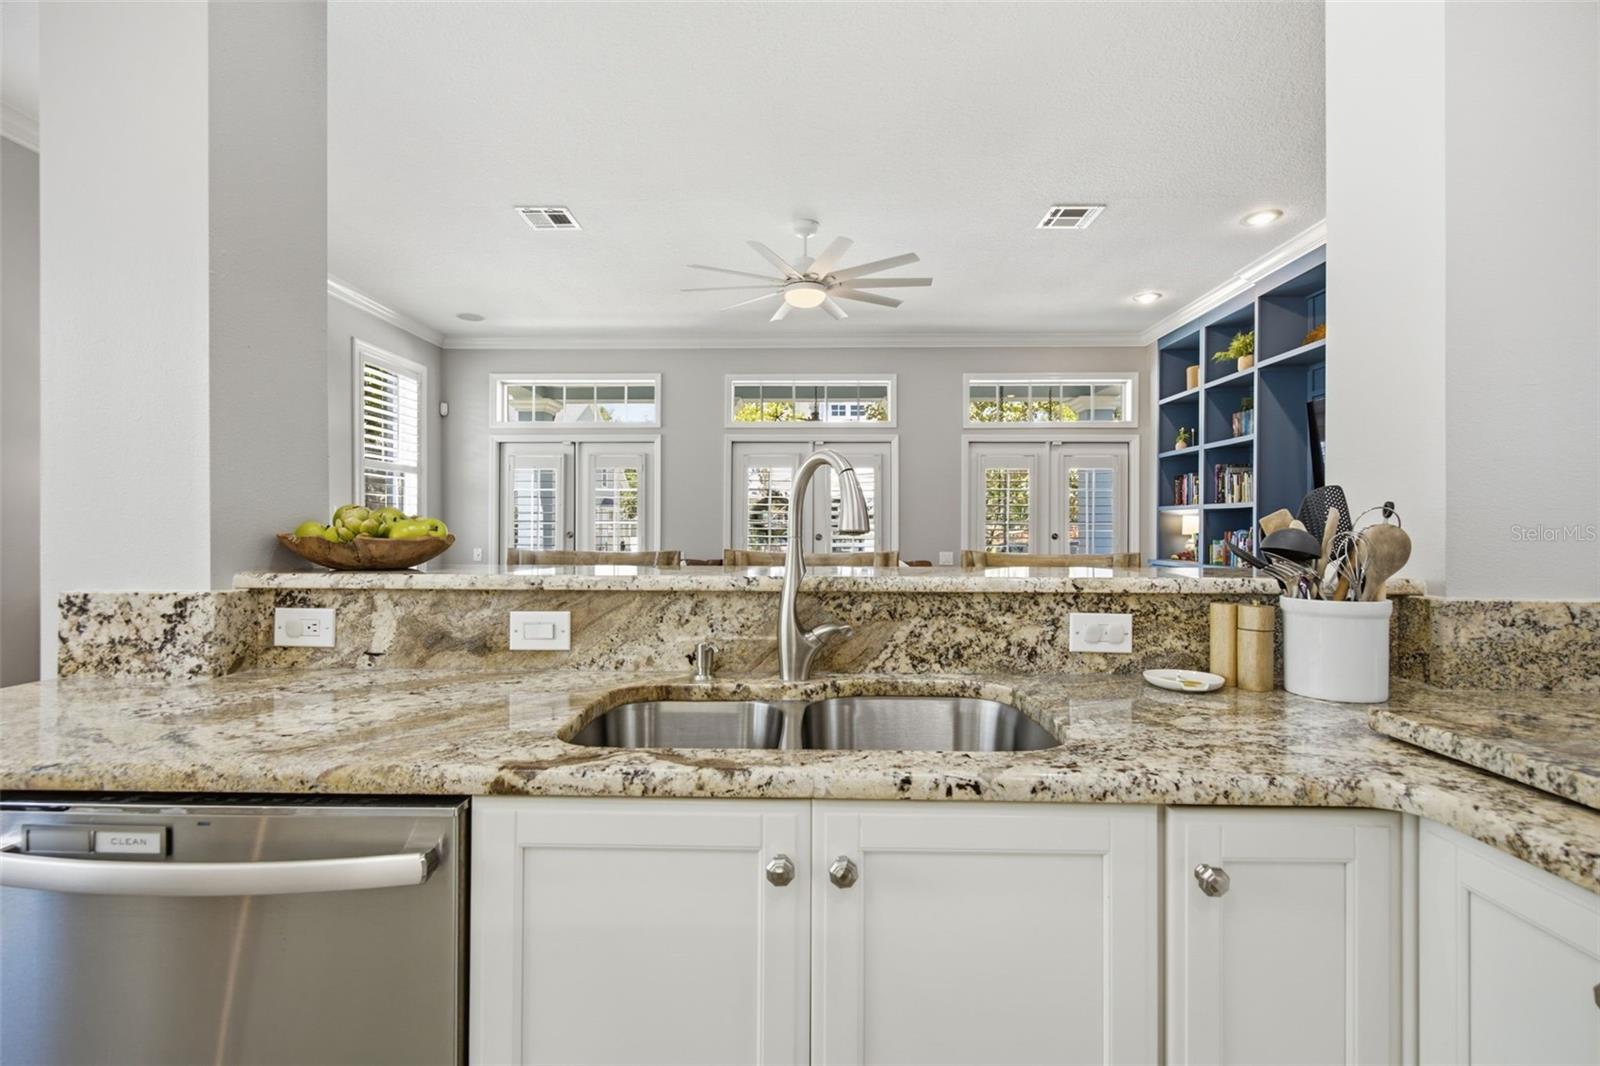
Kitchen with speckled granite counters, double sink, white cabinetry, and blue built-in shelving.
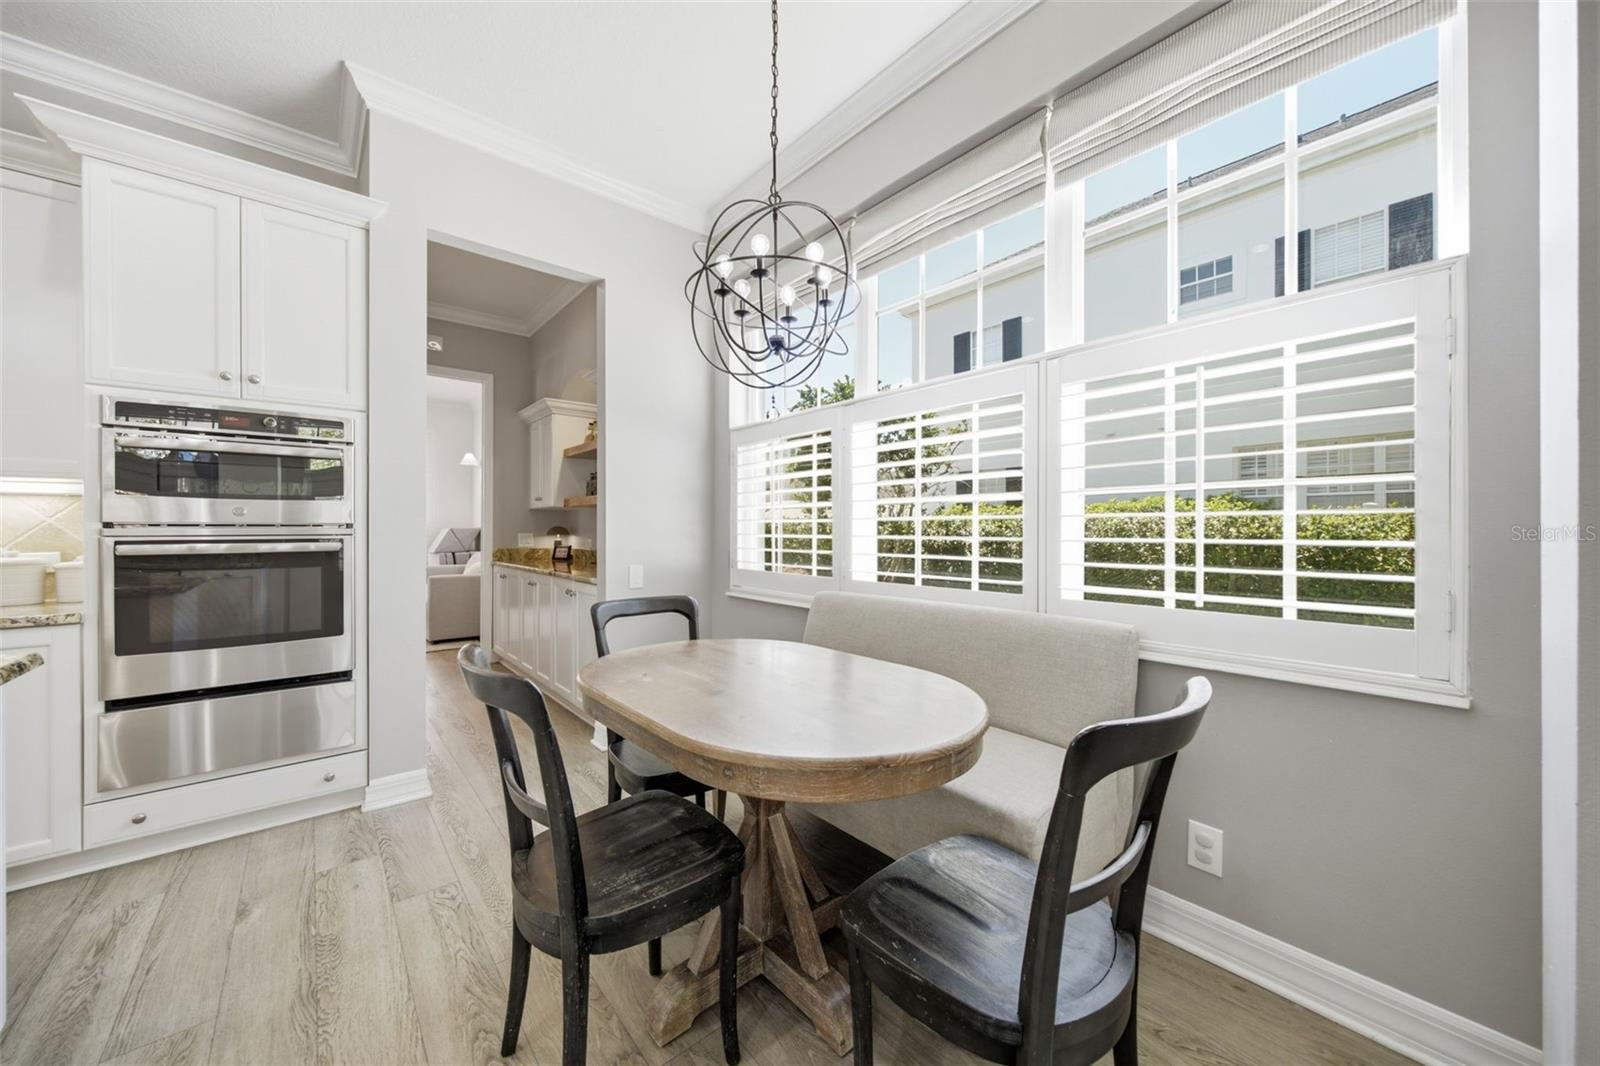
Dining nook with an oval wood table, upholstered banquette, large shuttered windows, and built-in double oven.
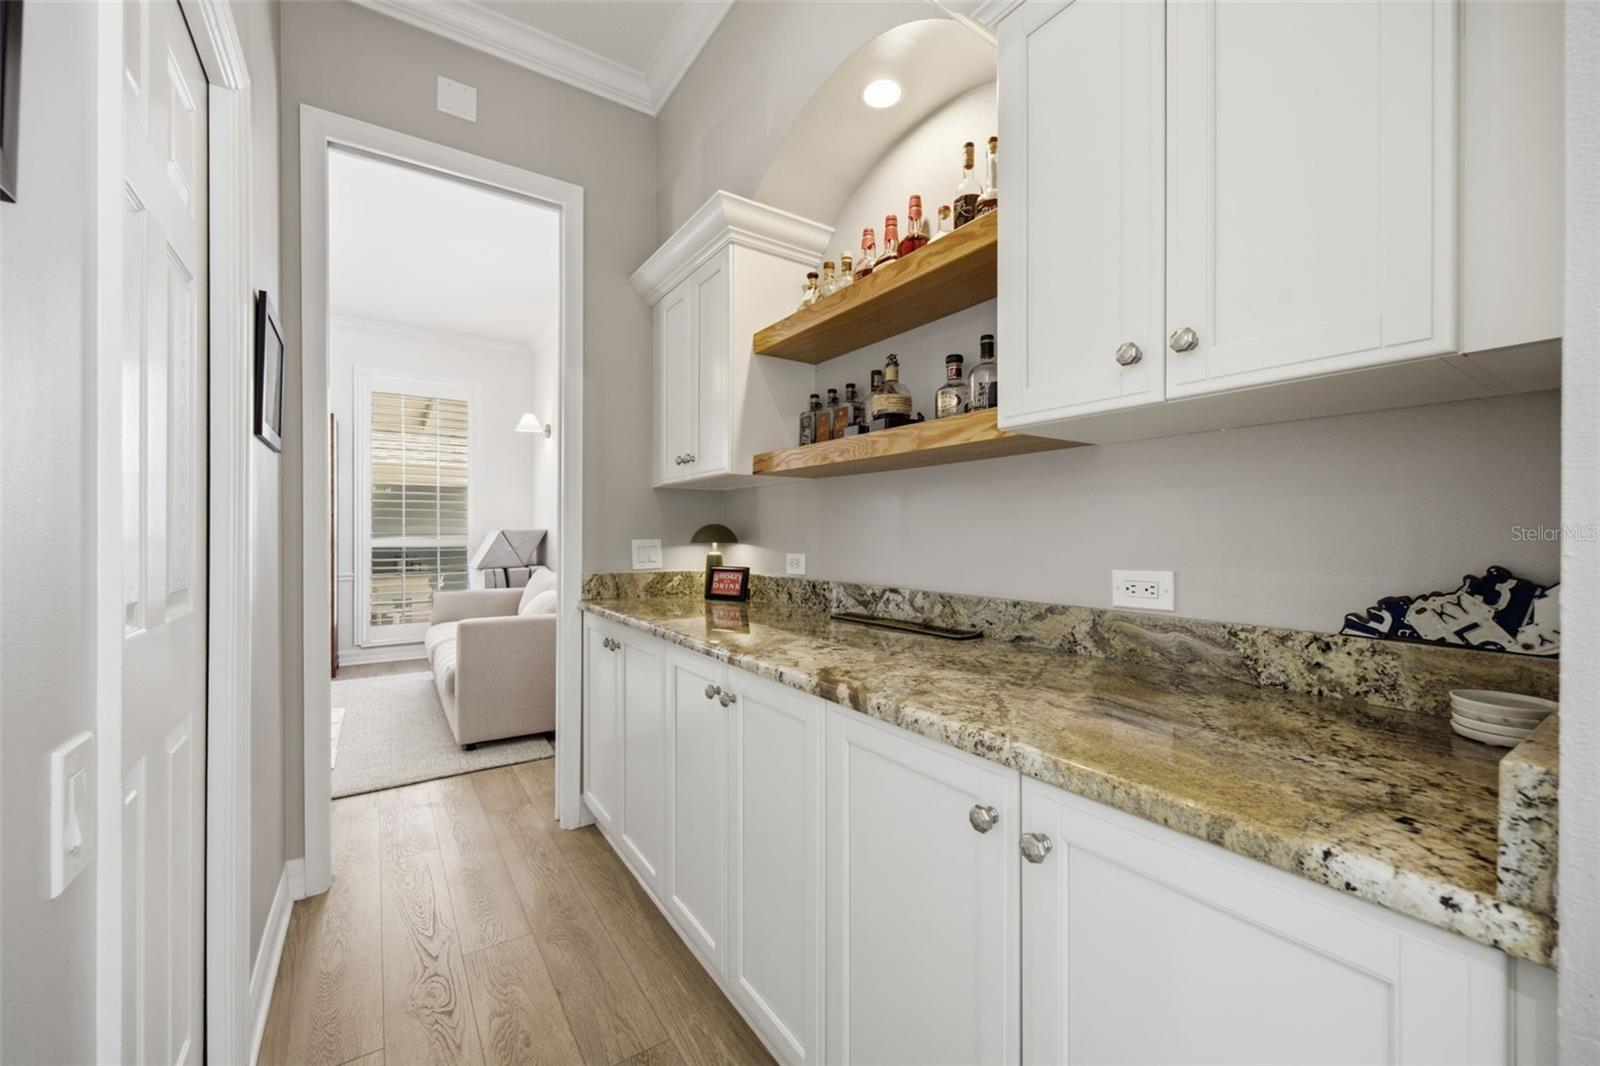
Built-in wet bar with white cabinets, bottle shelves, and a granite countertop.
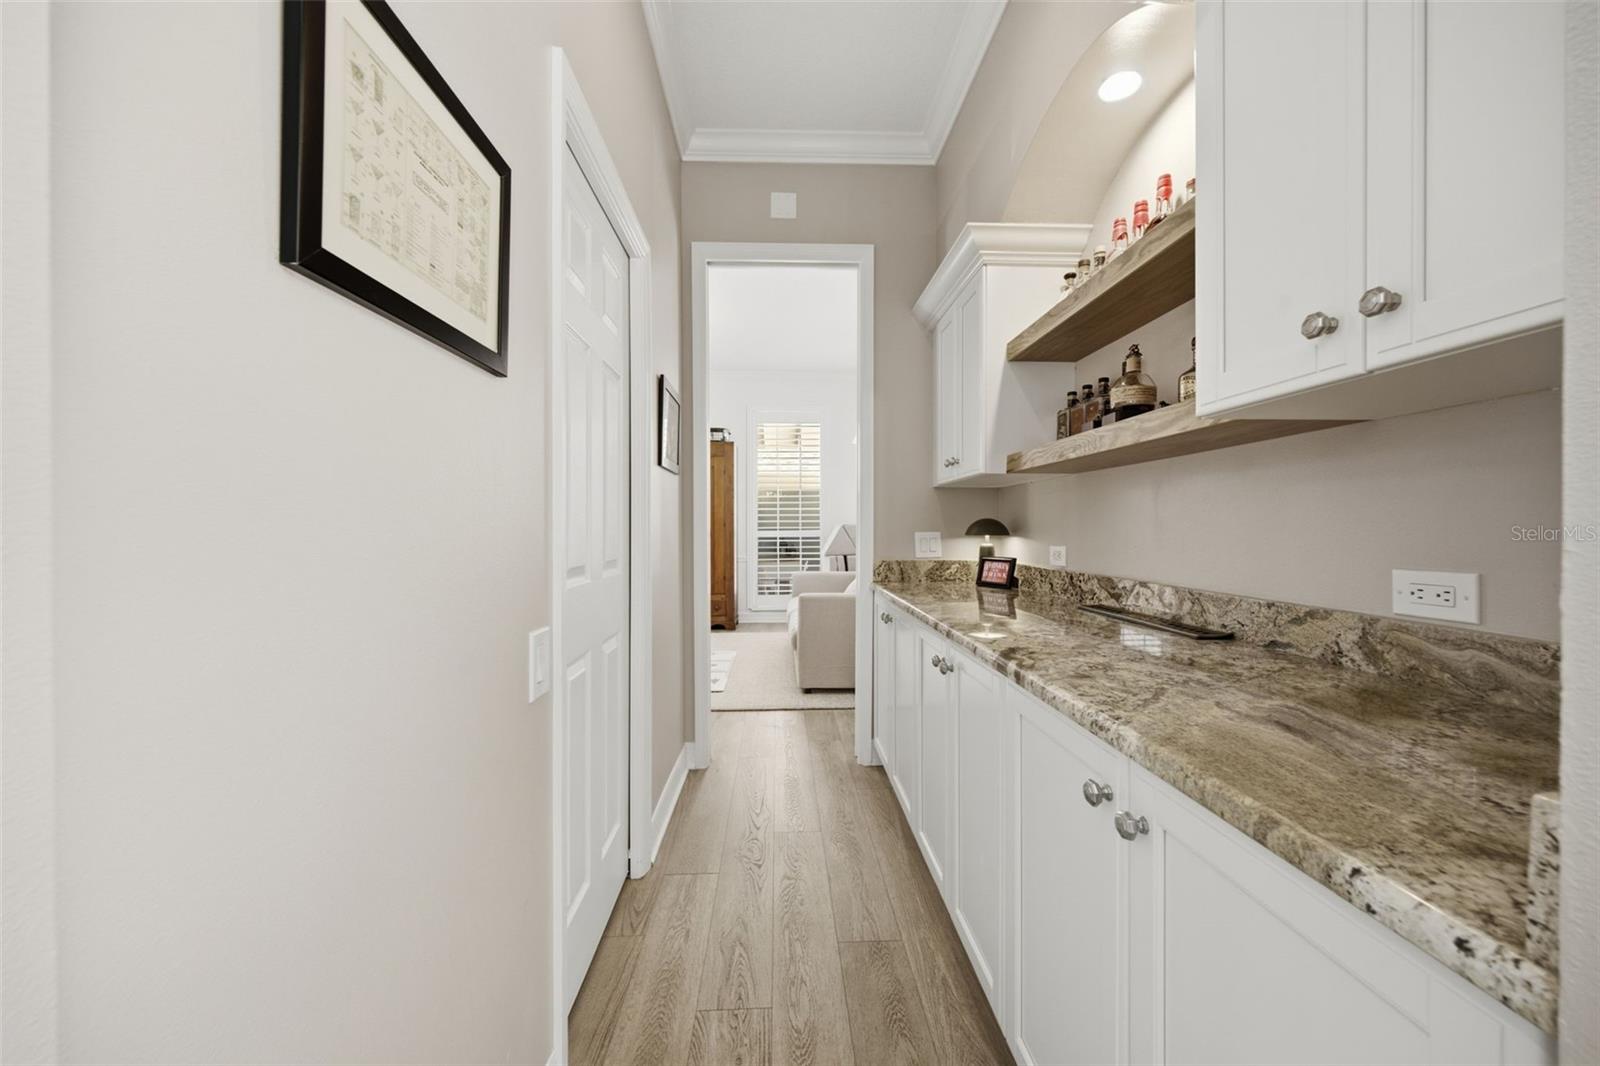
Butler’s pantry with granite counters, white cabinetry, open shelves, and wood-look flooring.
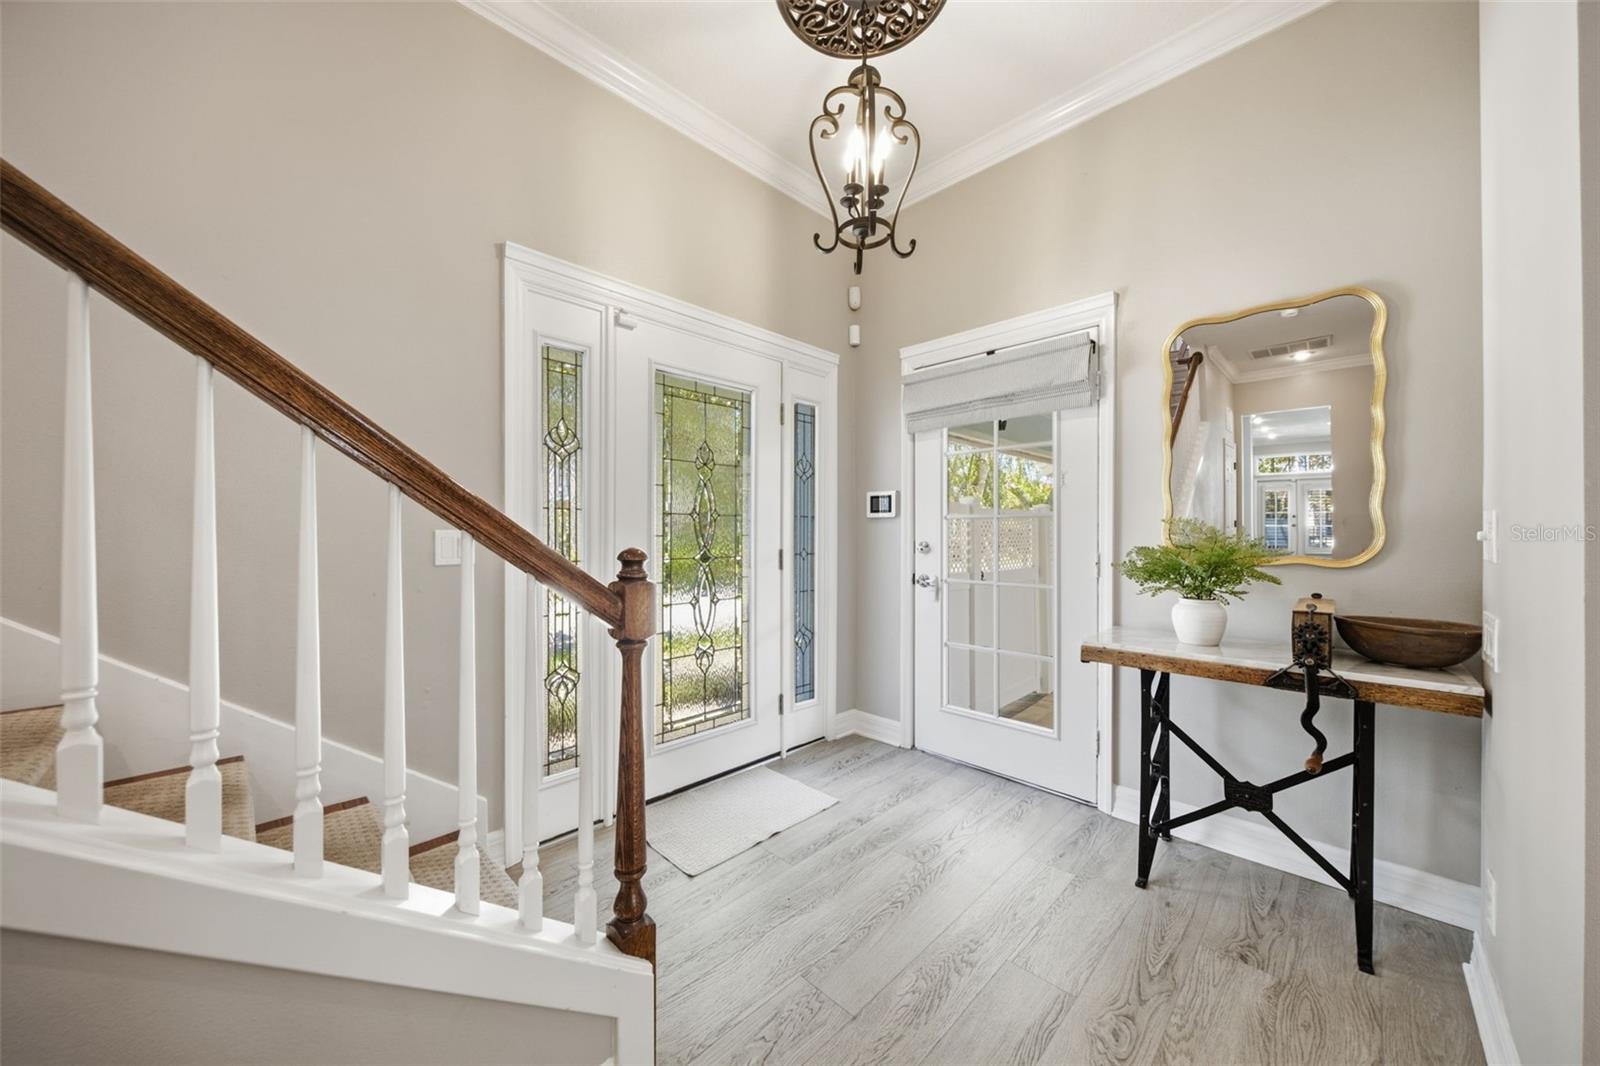
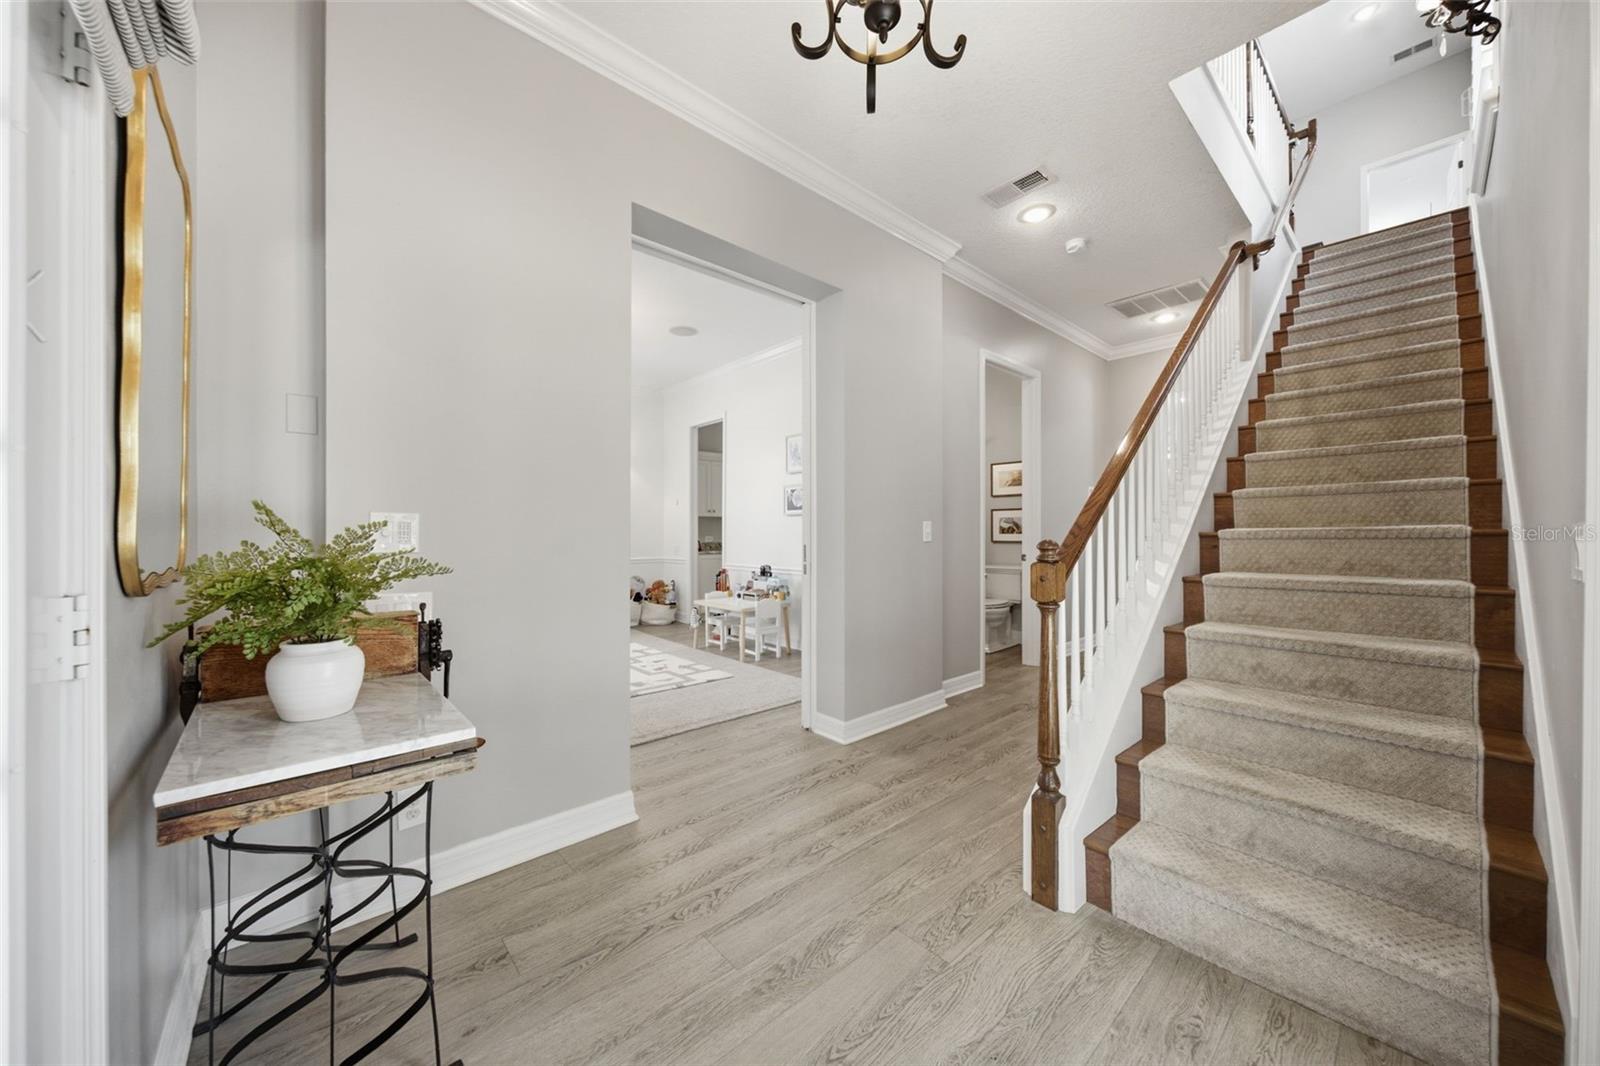
Foyer with decorative glass entry door, dark wood staircase railing, and console table beneath a gold mirror.
Entry foyer with a carpeted staircase, light wood-look floors, and a marble-top console table.
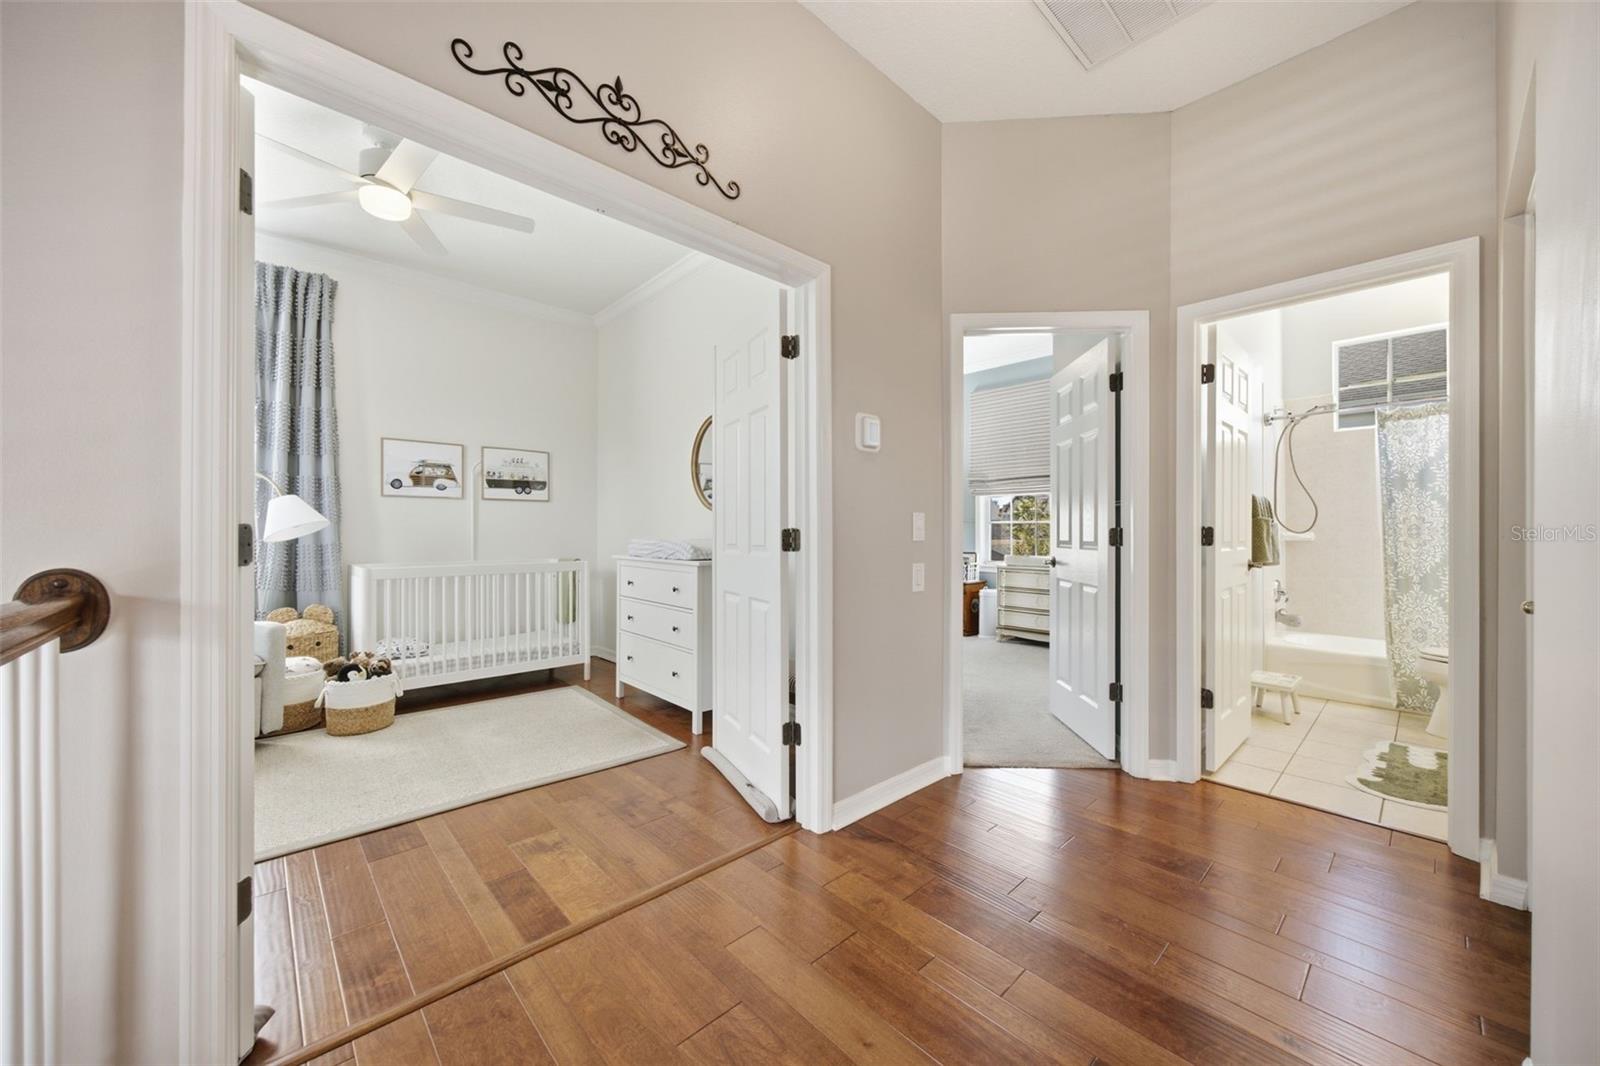
Hallway with hardwood floors, an open nursery with a white crib, and a bathroom.
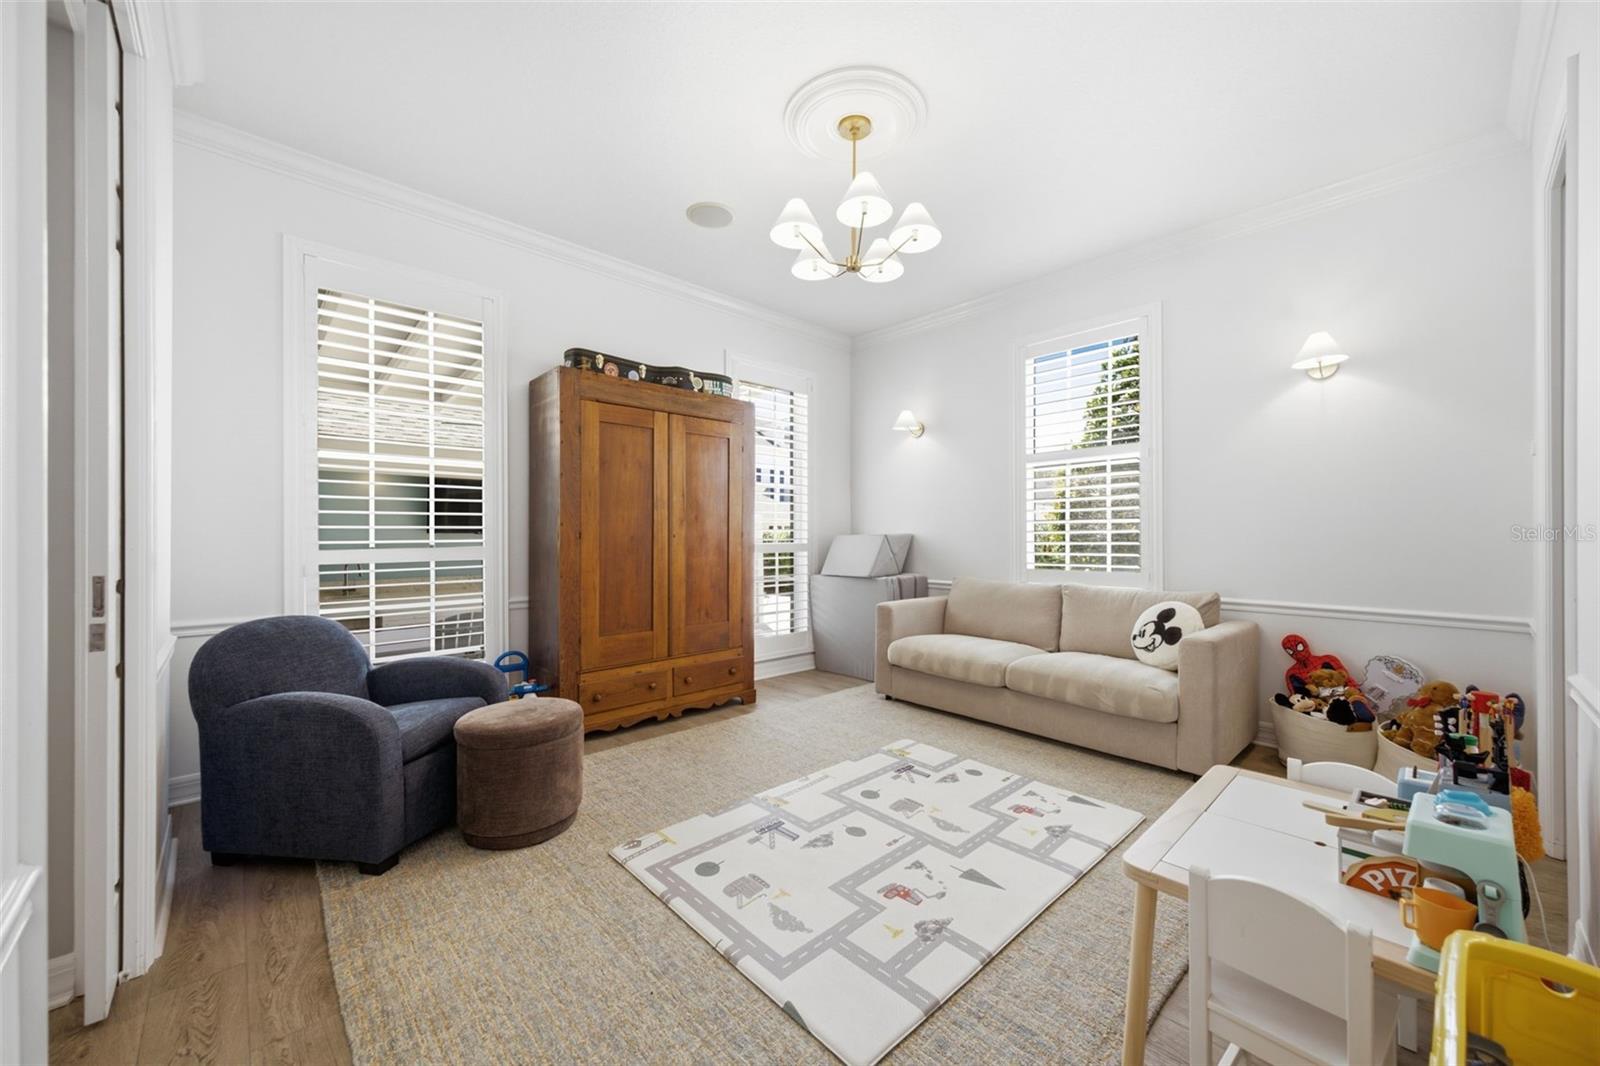
Bright playroom with plantation-shuttered windows, a wooden armoire, sofas, and a children's play area.
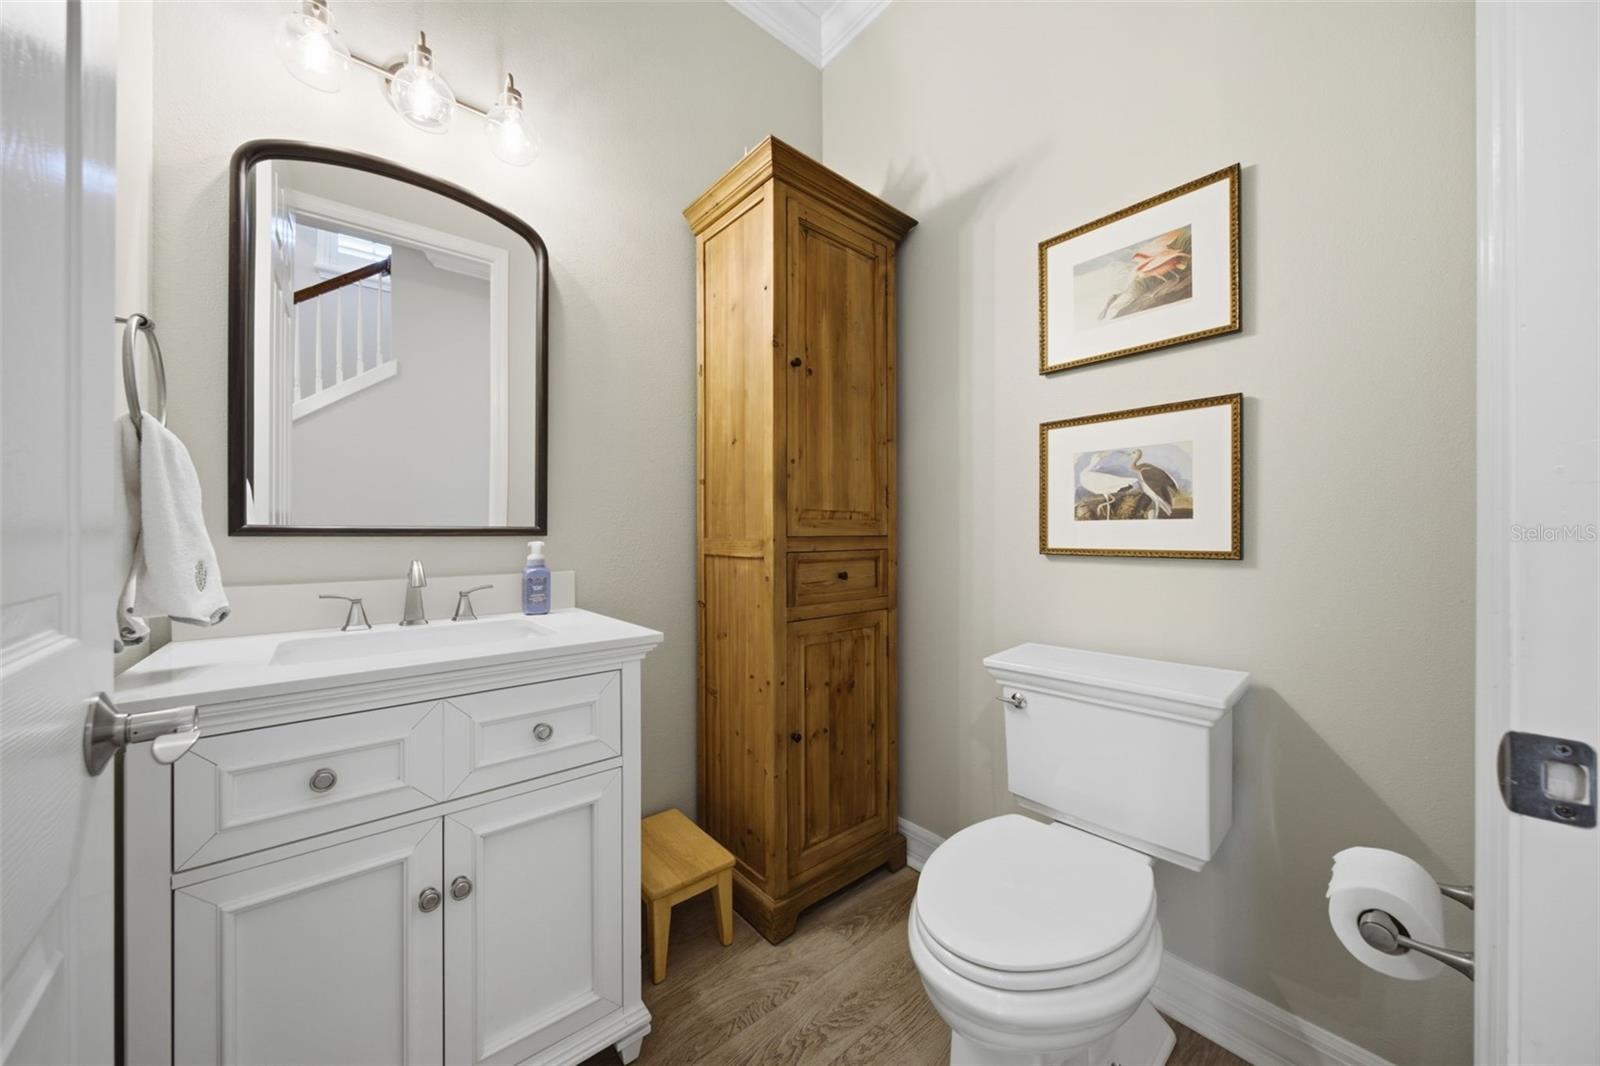
Bathroom with a white vanity, tall wooden cabinet, and framed bird prints.
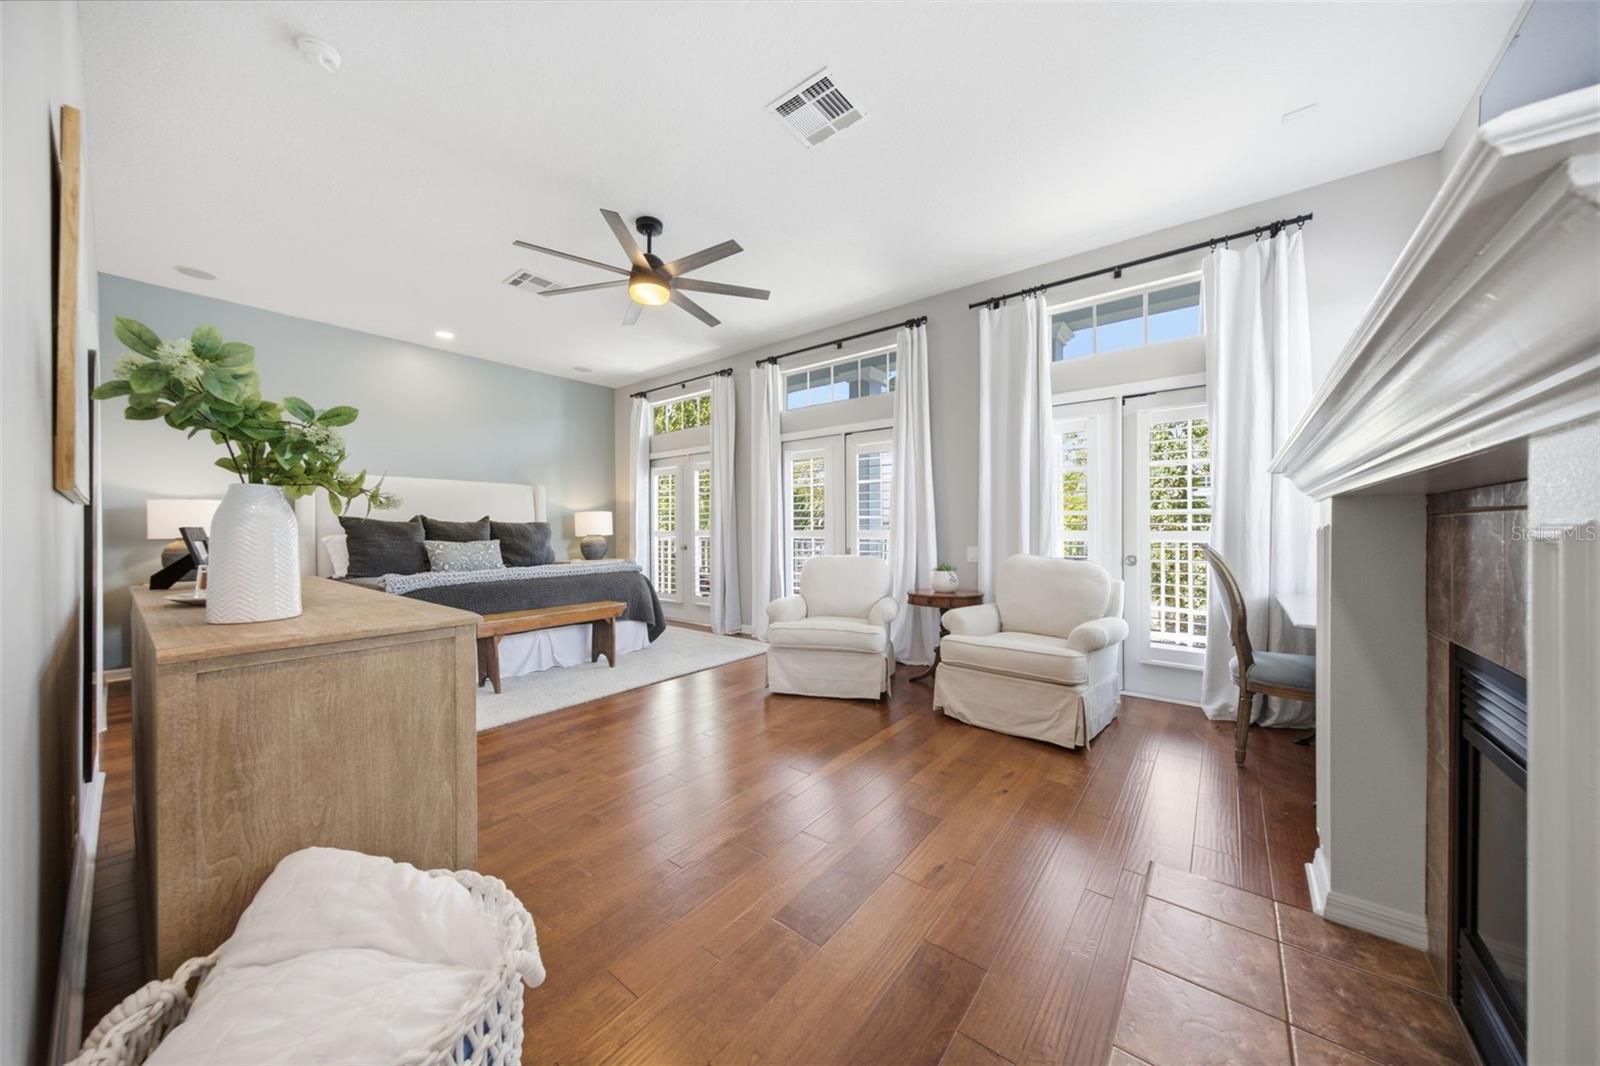
Furnished bedroom with a bed, two armchairs, tall windows, and a fireplace.
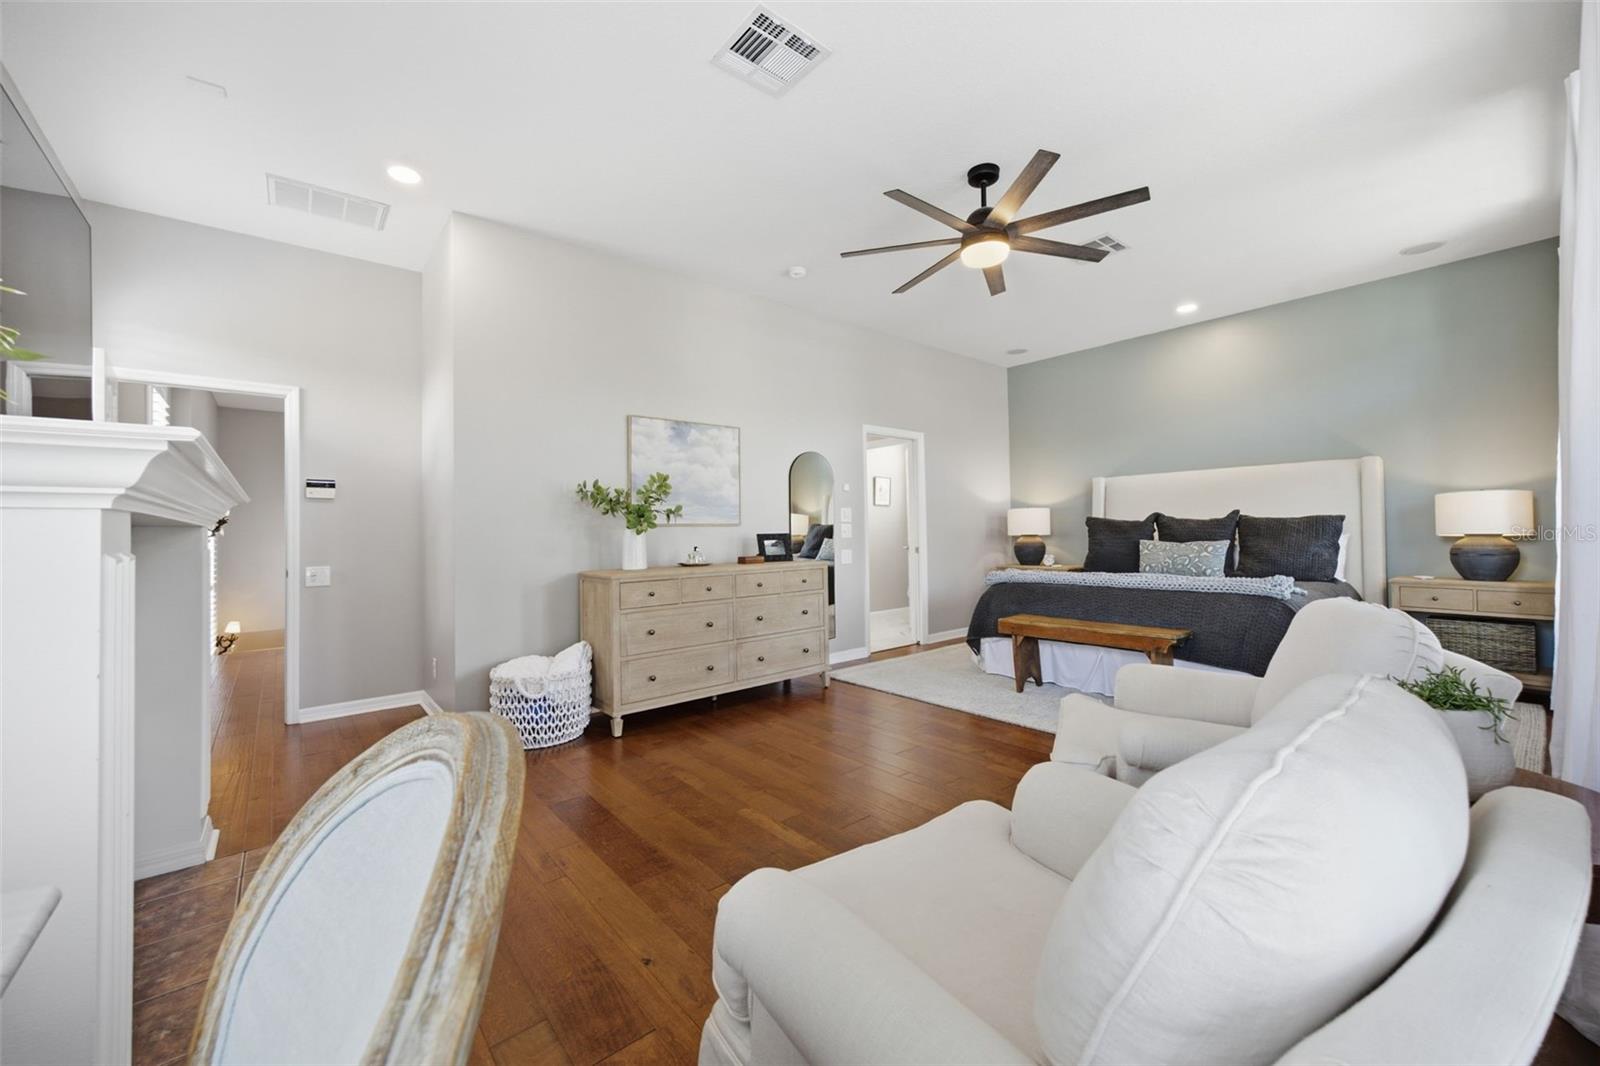
Staged bedroom with a king-size bed, green accent wall, wood floors, and white upholstered seating.
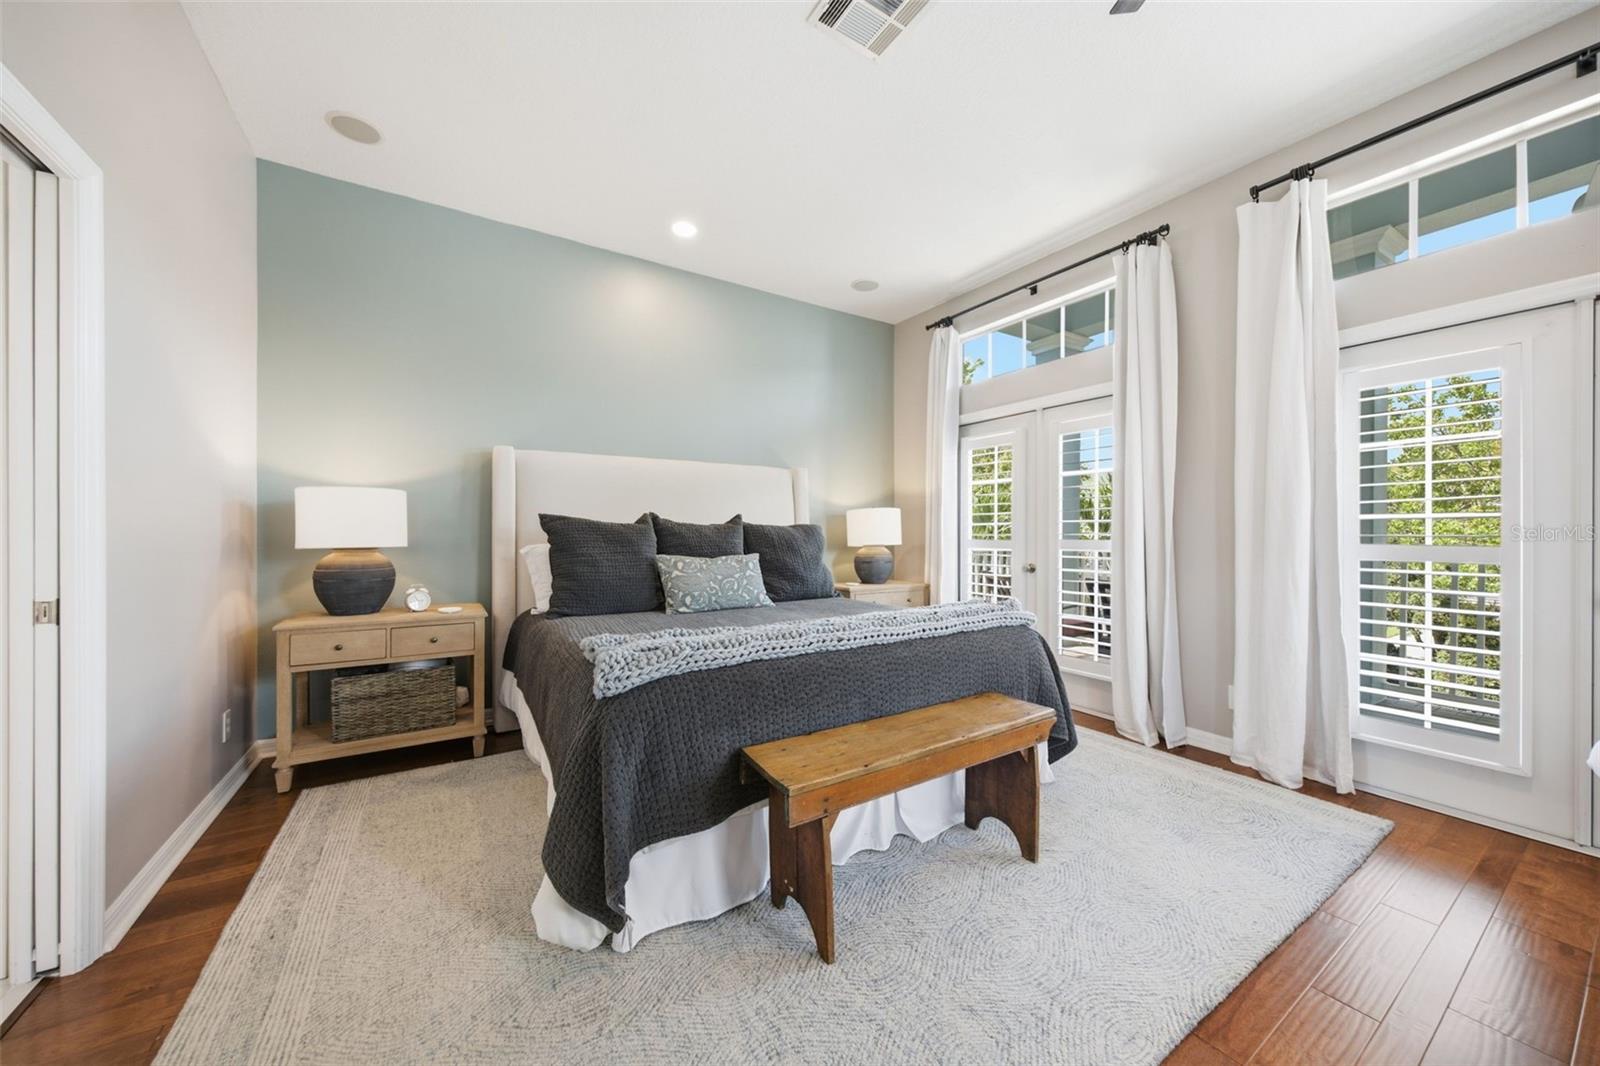
Primary bedroom with charcoal bedding, a pale blue accent wall, and tall shuttered windows.
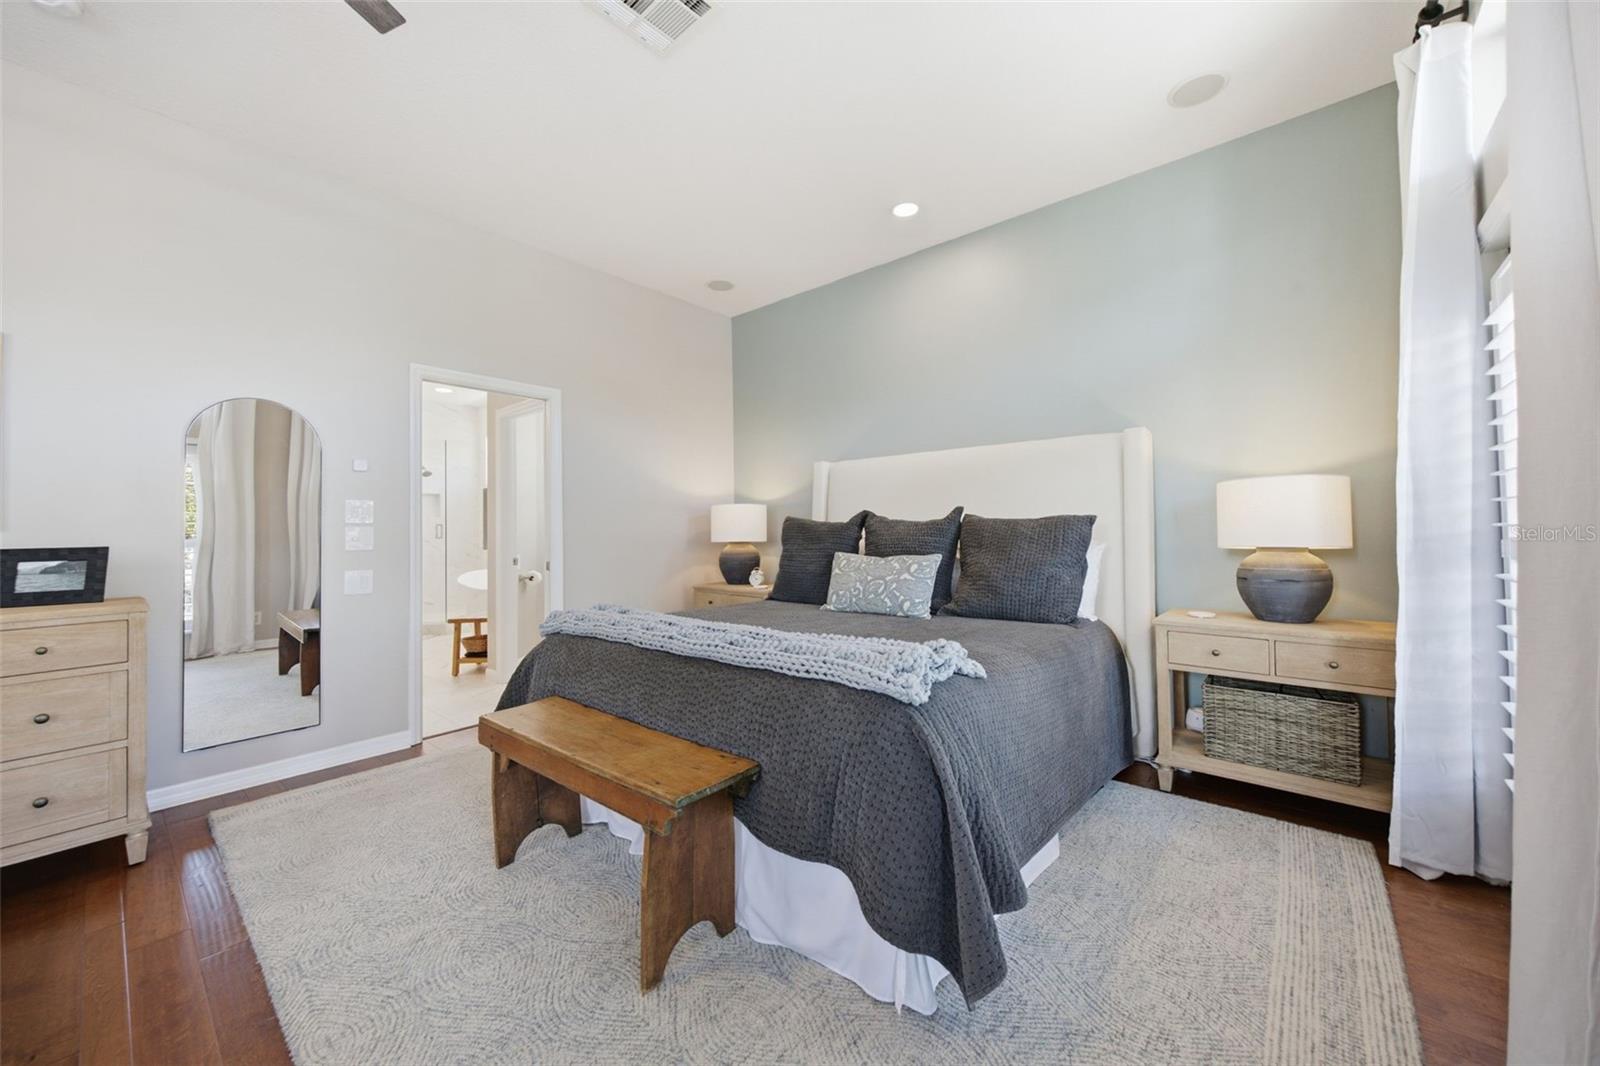
Staged bedroom with a gray bed, blue accent wall, matching bedside tables, and wooden bench.
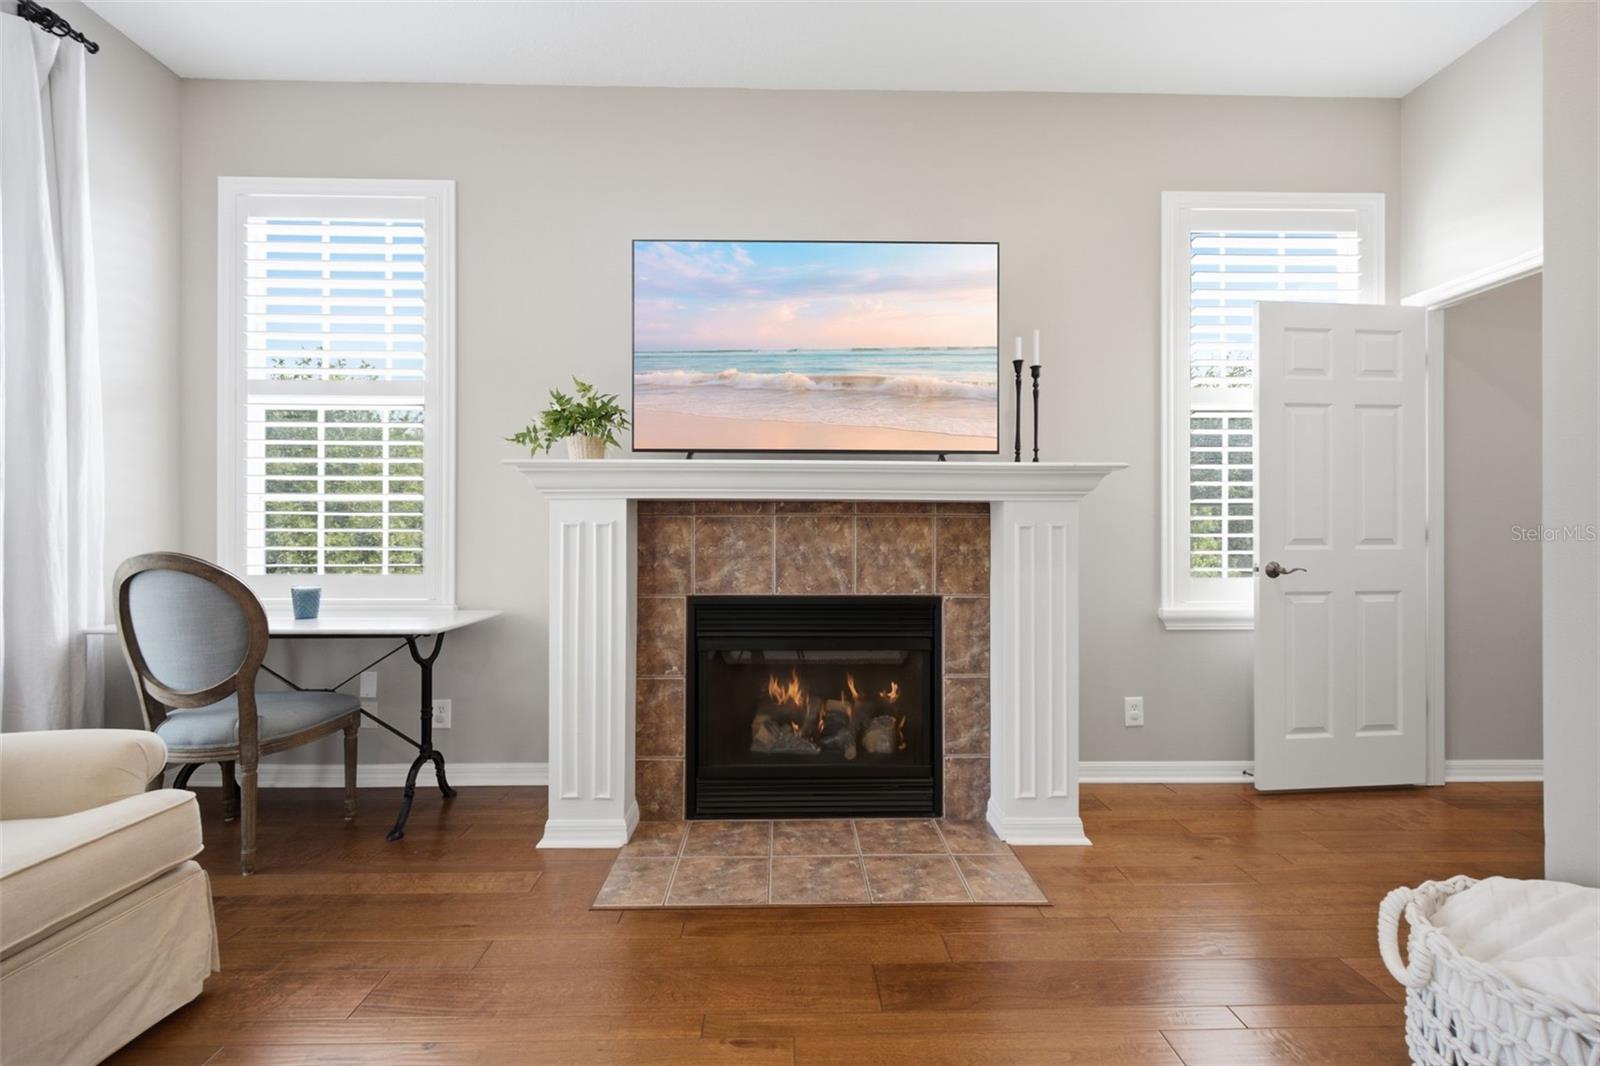
Living room with a tiled gas fireplace, white mantel, hardwood floors, and shuttered windows.
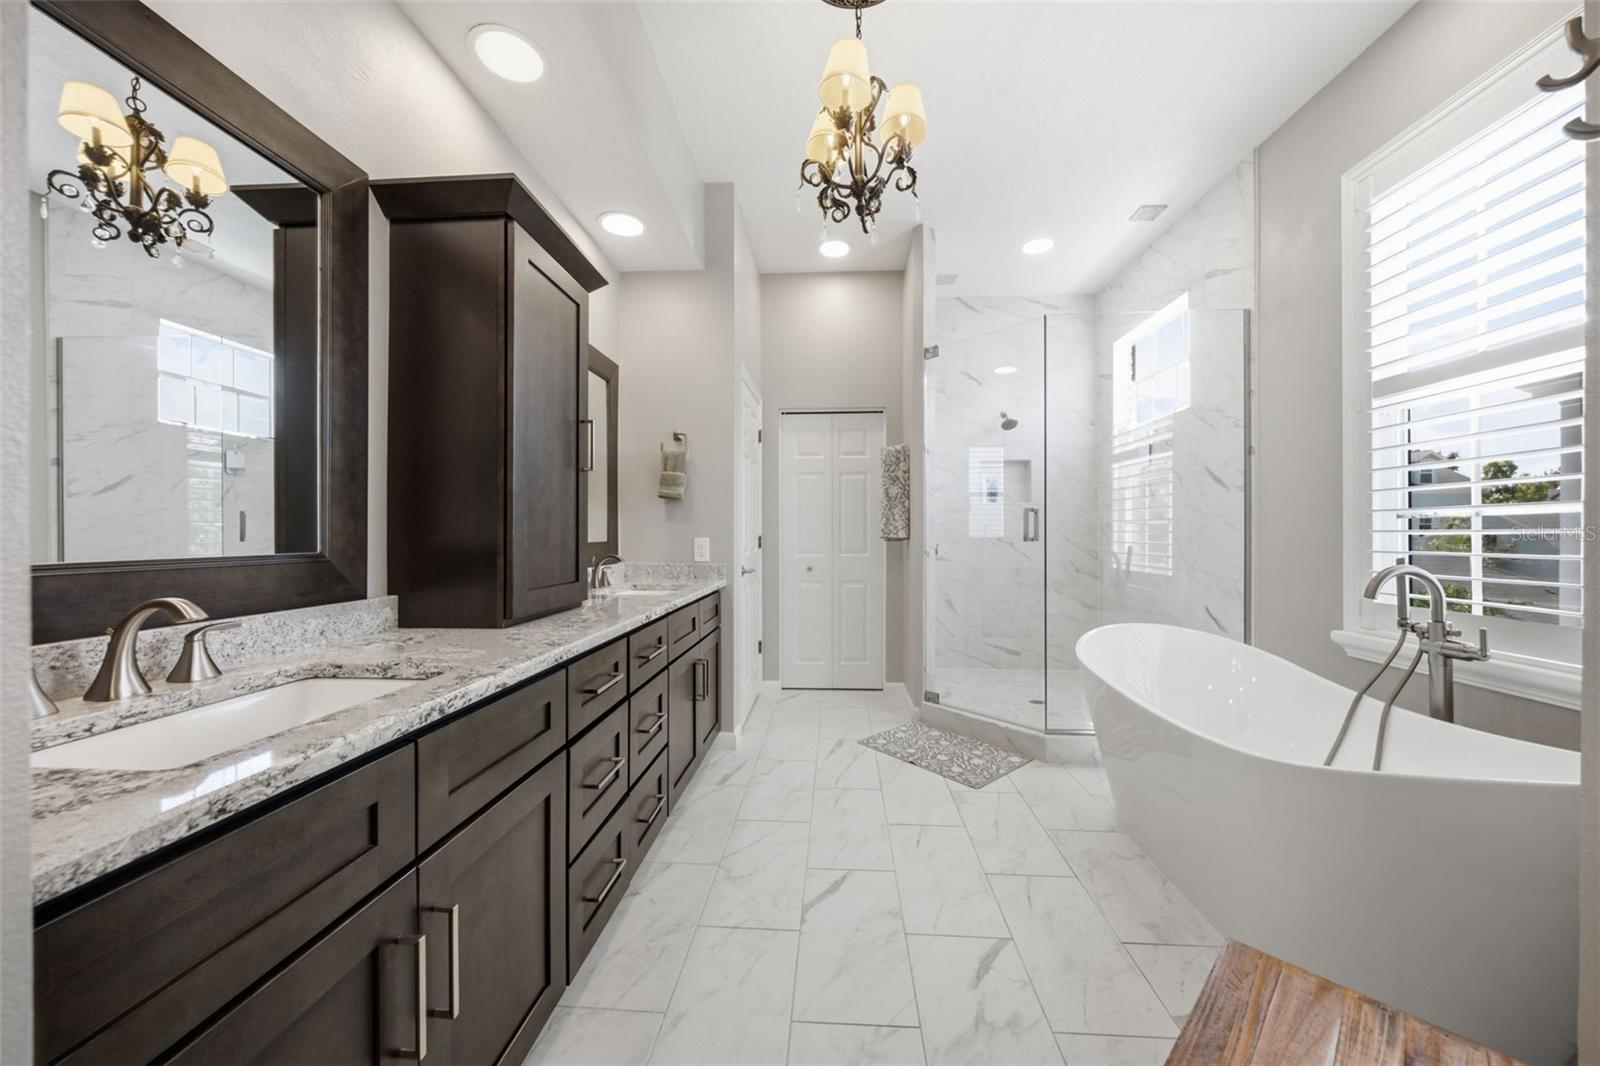
Primary bathroom with a dark double vanity, glass shower, and freestanding soaking tub.
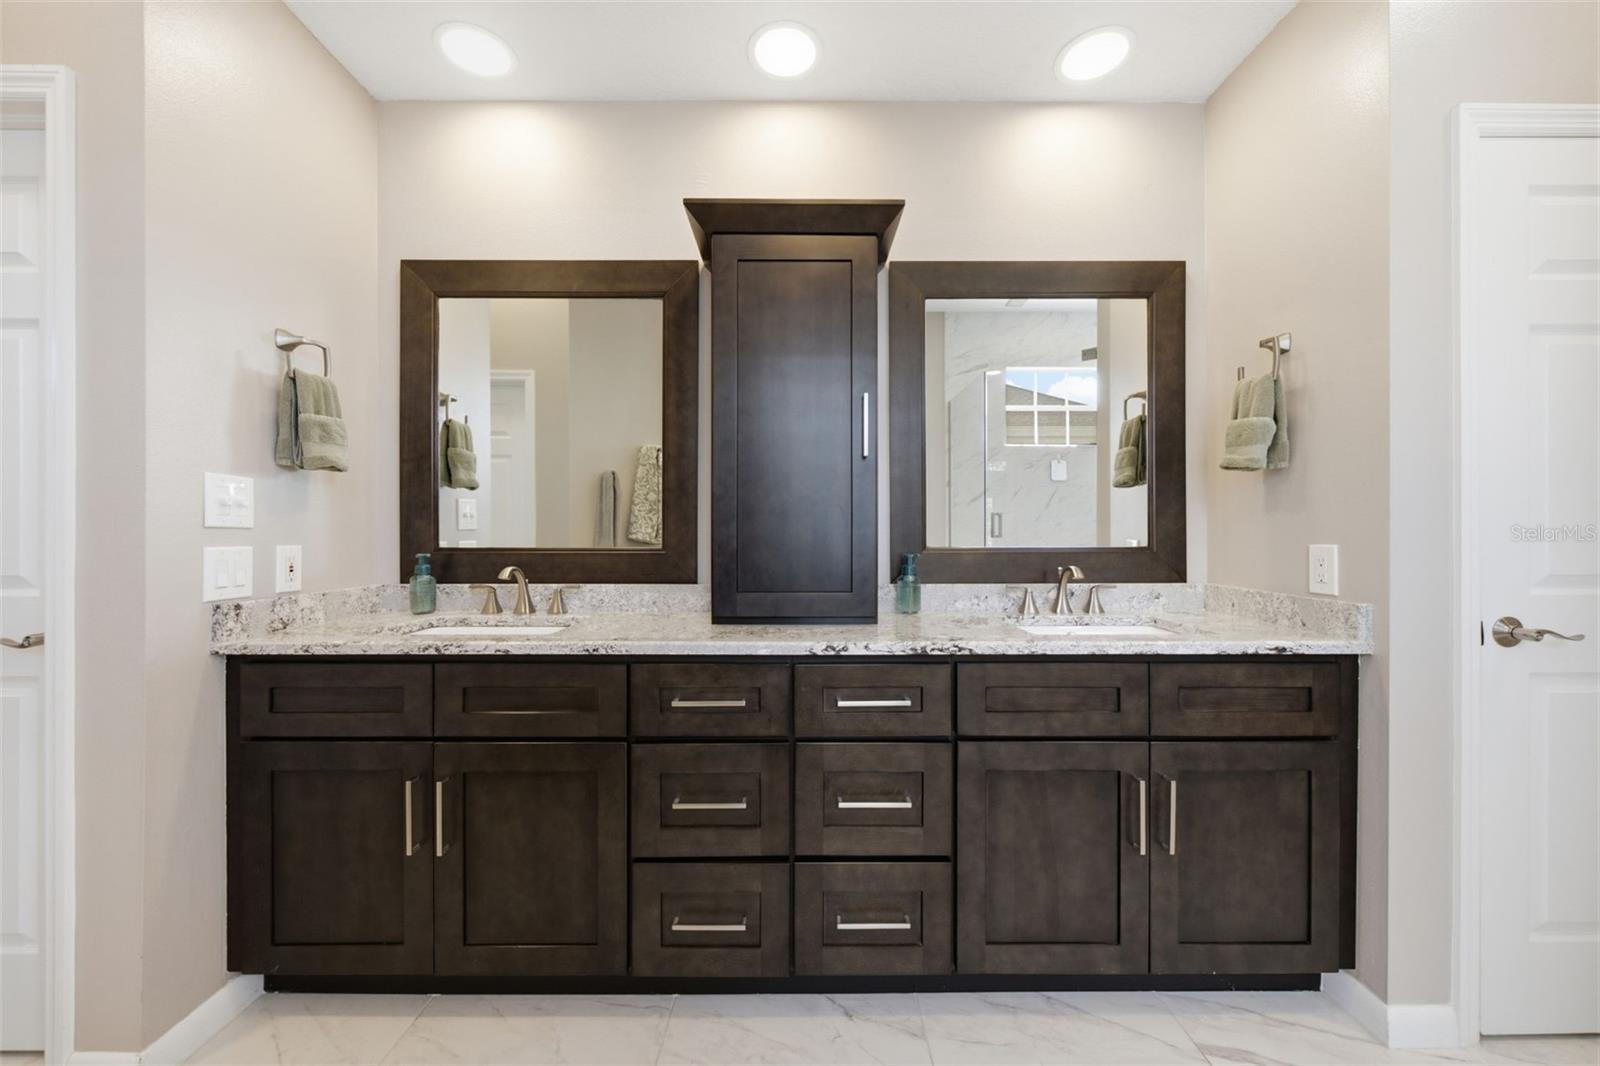
Bathroom with a double-sink vanity, dark wood cabinets, and two large framed mirrors.
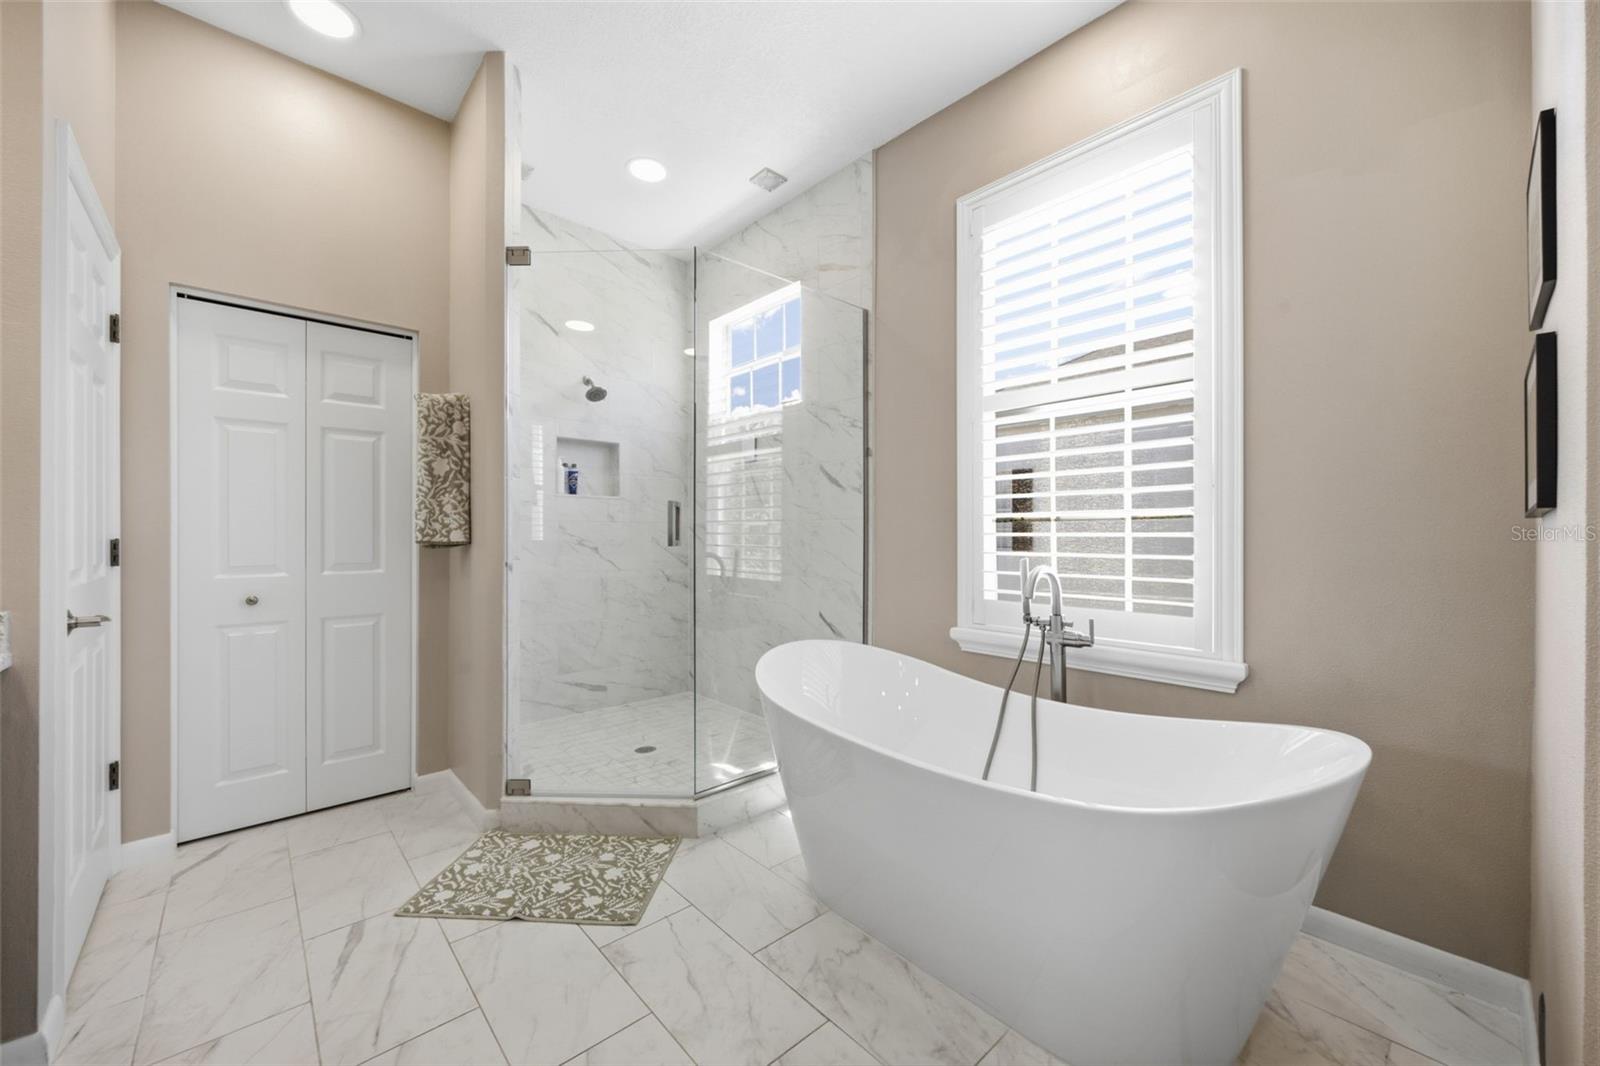
Primary bathroom with a freestanding tub and glass-enclosed marble-look shower.
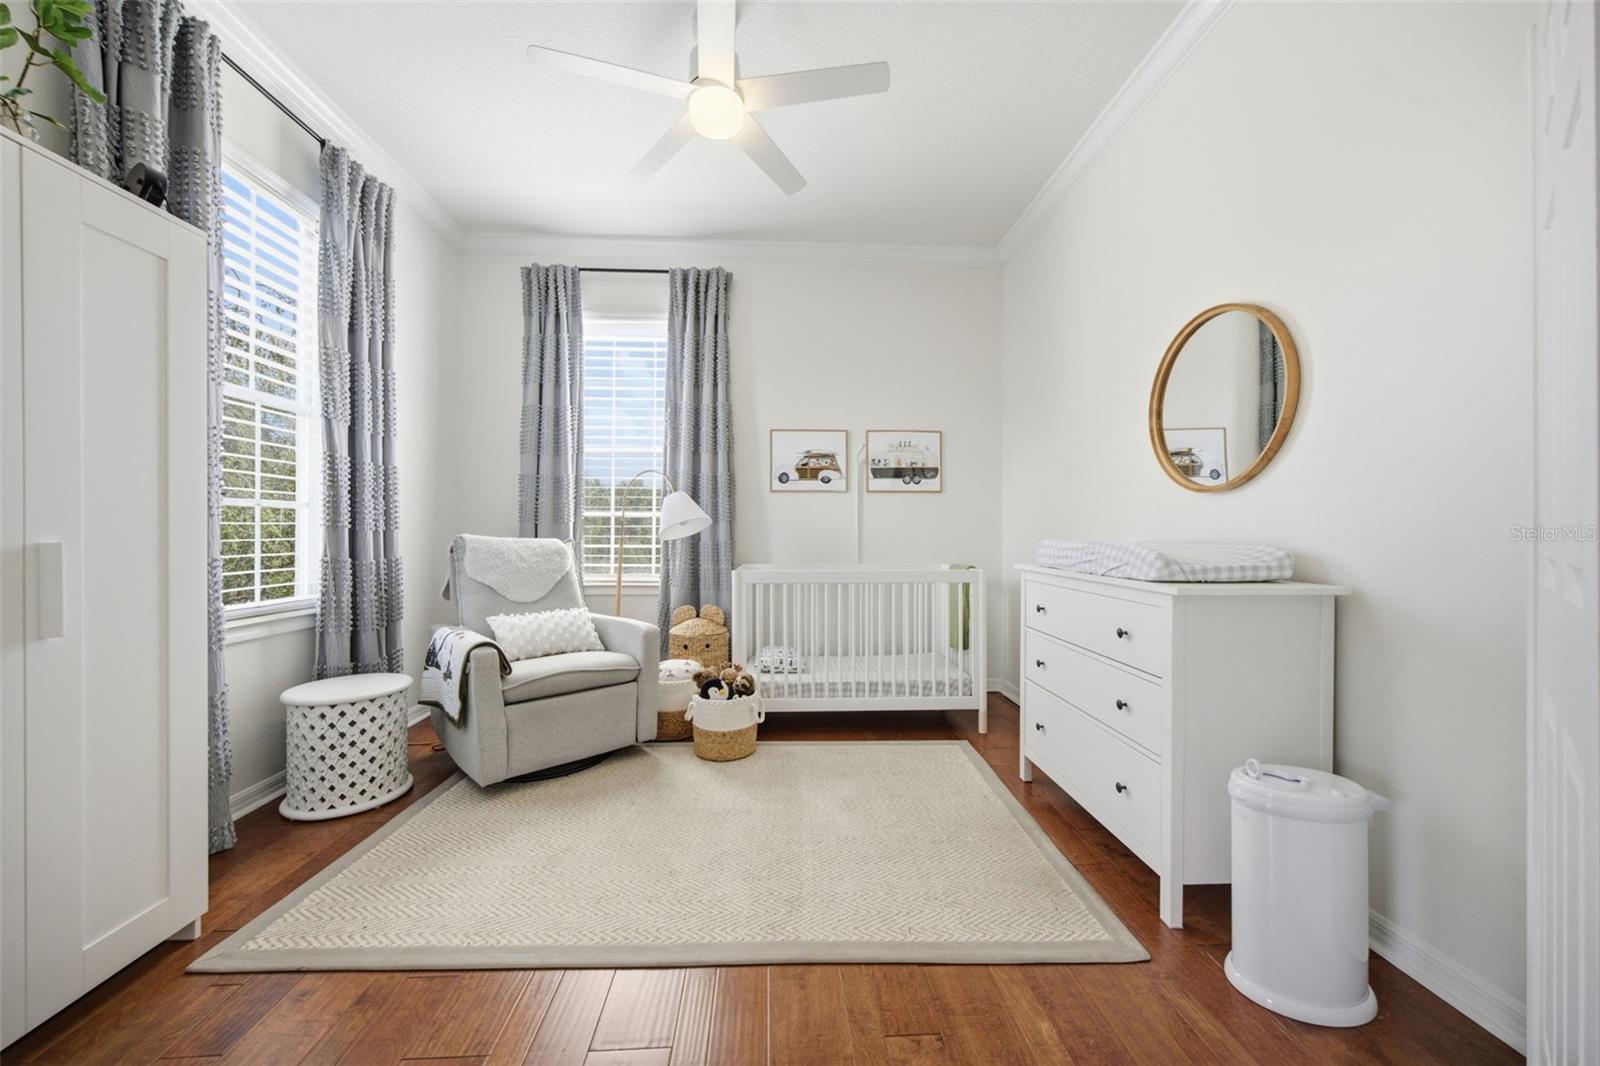
Bright nursery with a white crib, dresser, rocking chair, and gray-curtained windows.
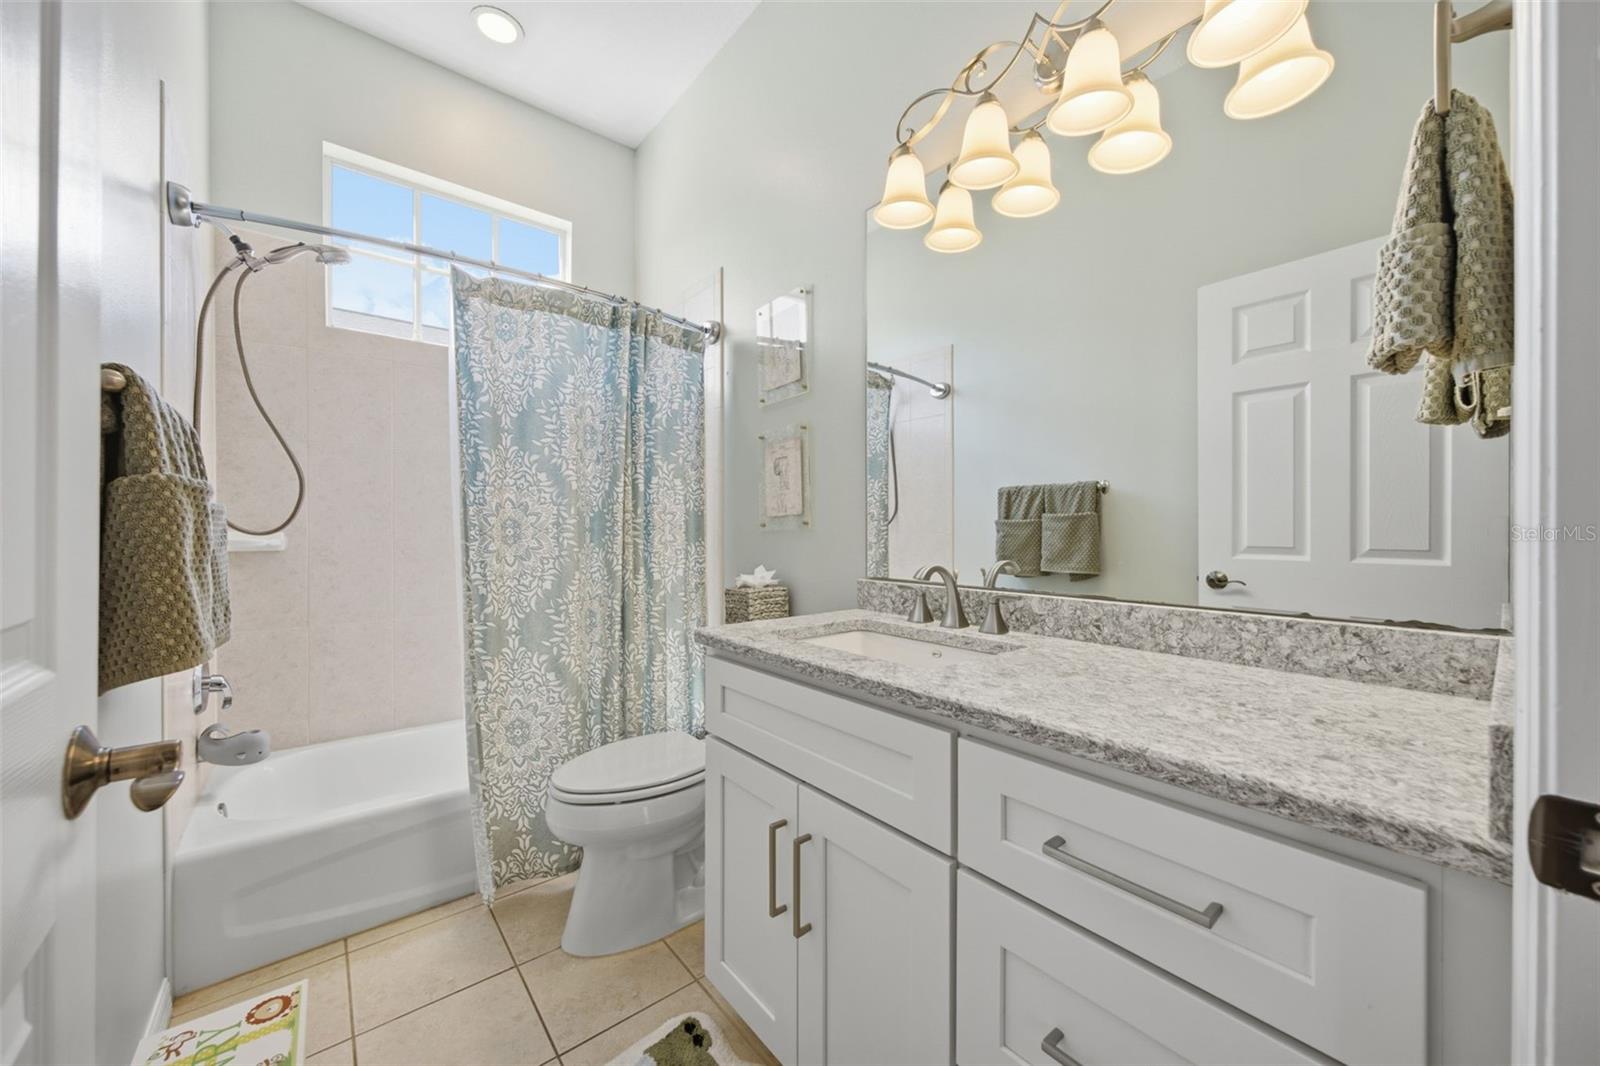
Bathroom with a white vanity, speckled countertop, tub, patterned shower curtain, and high window.
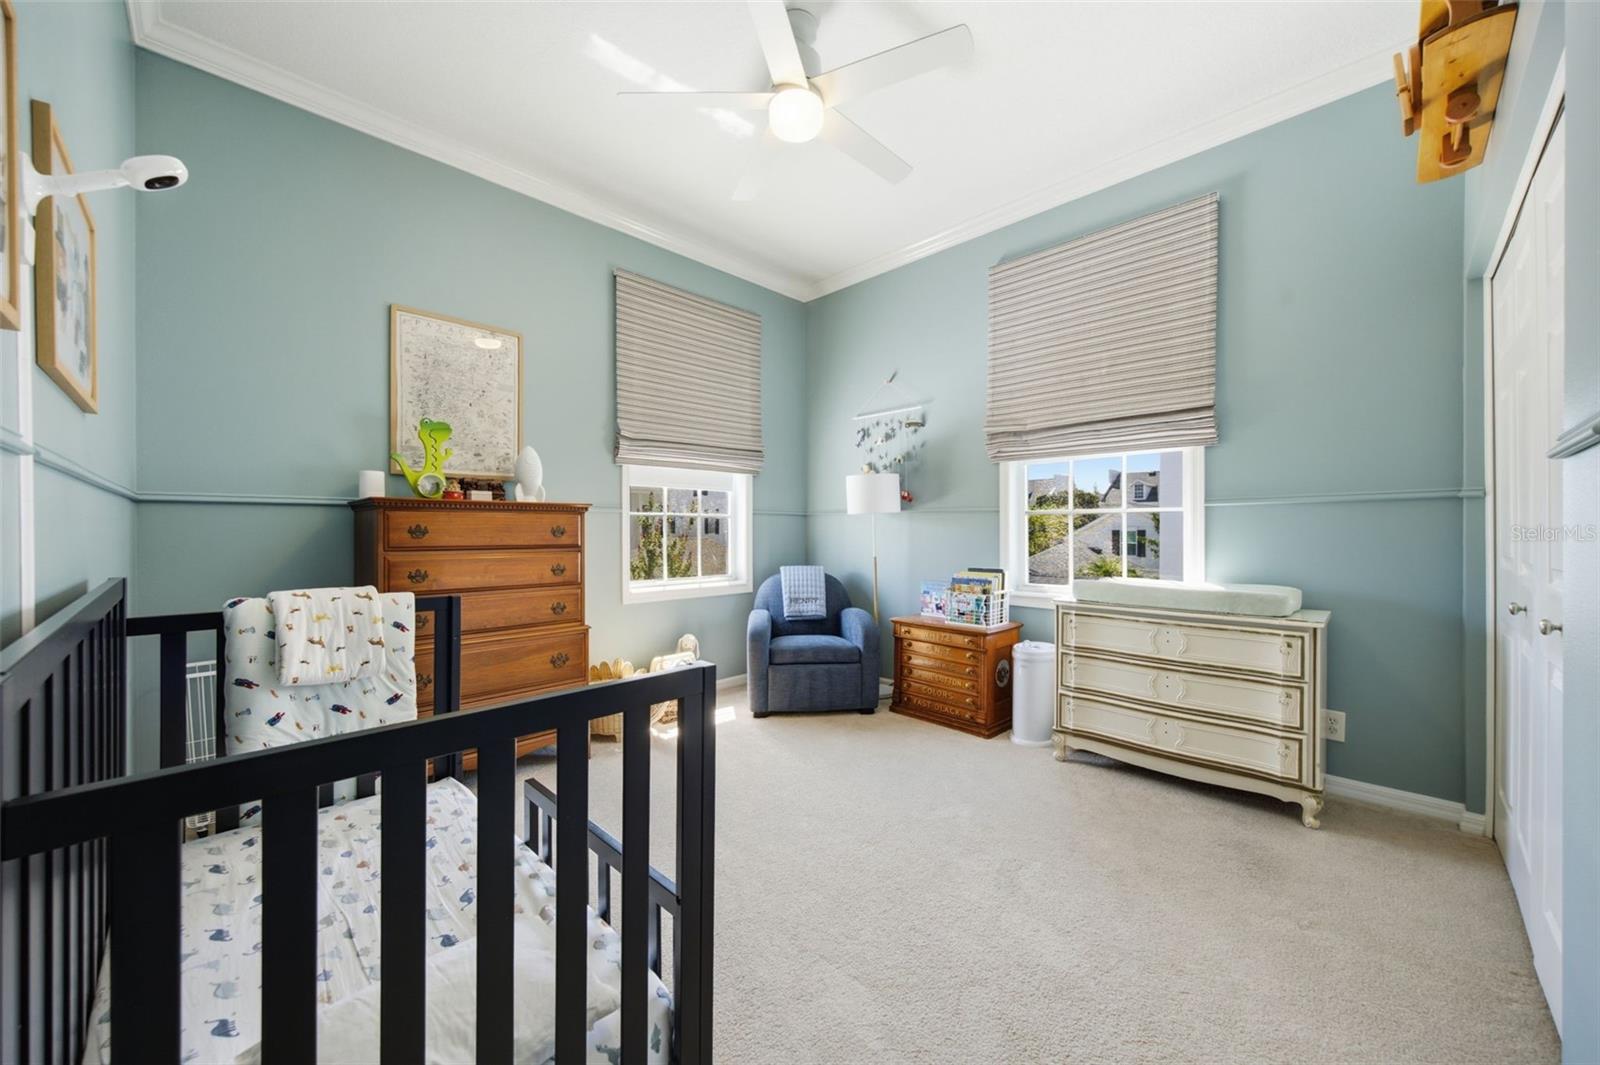
Nursery with a black crib, wooden dresser, and changing table in a pale blue room.
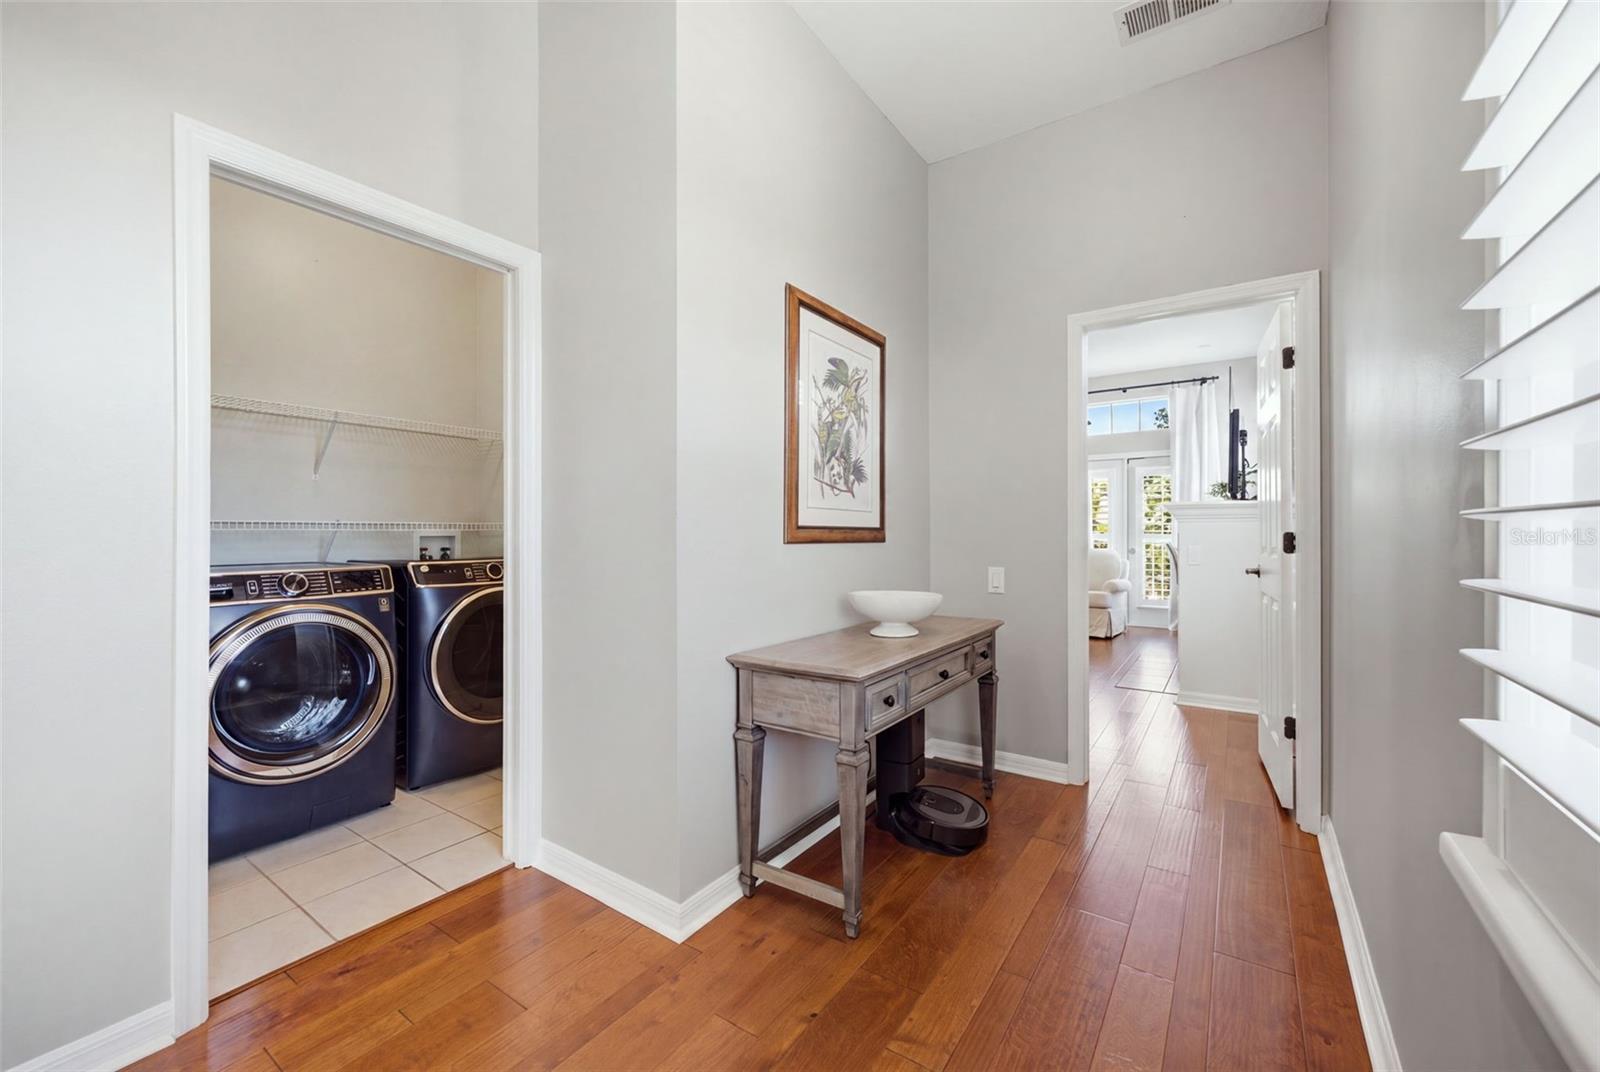
Hallway with a console table, shuttered window, and doorway to a laundry room with washer and dryer.
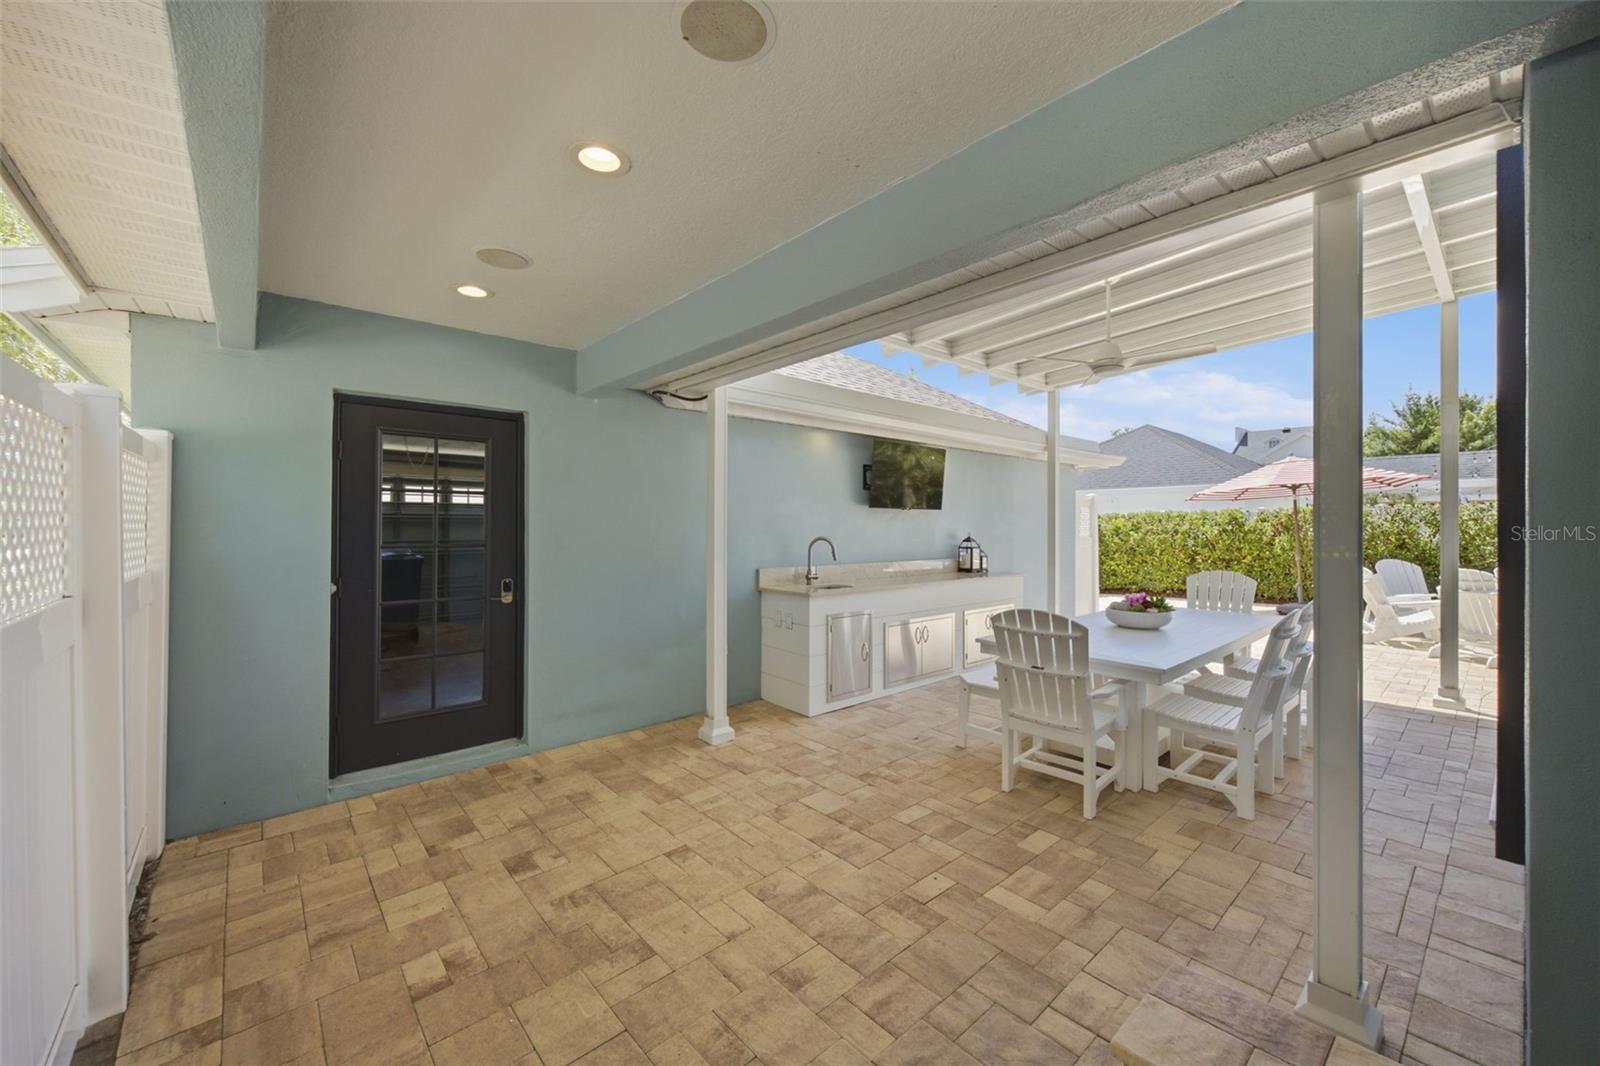
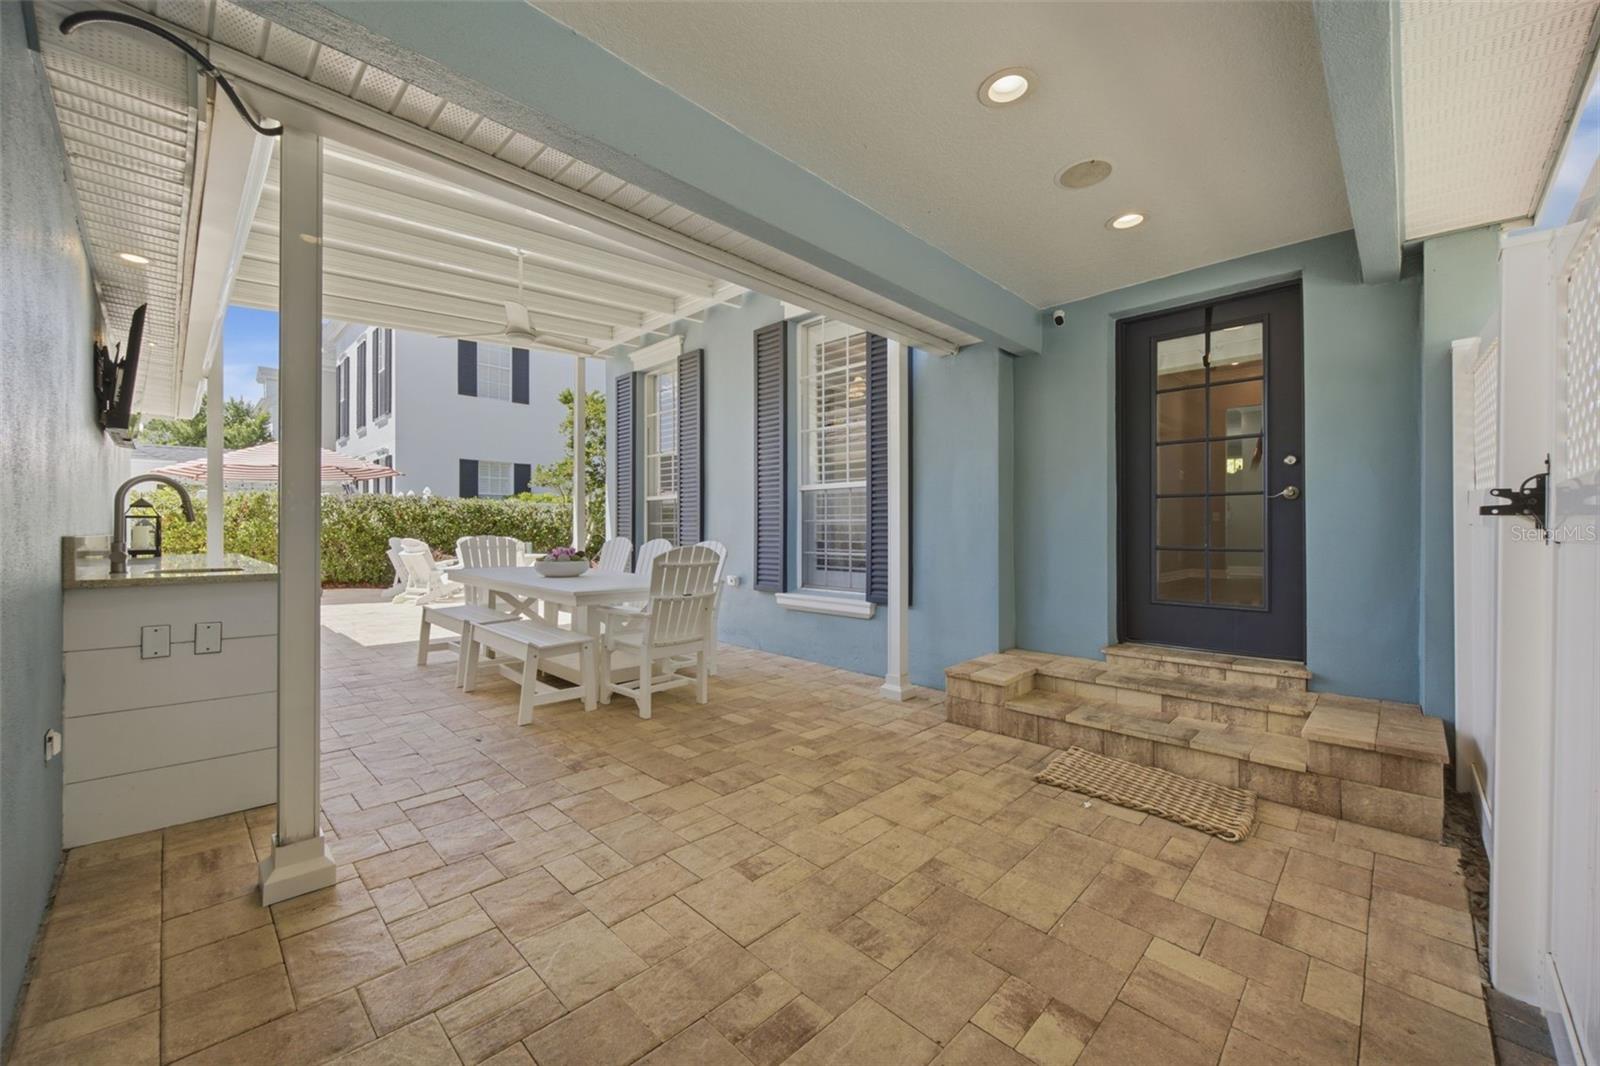
Covered patio with stone-pattern flooring, outdoor dining set, and built-in counter with sink.
Covered patio with tan tile flooring, a white dining set, and steps leading to a black entry door.
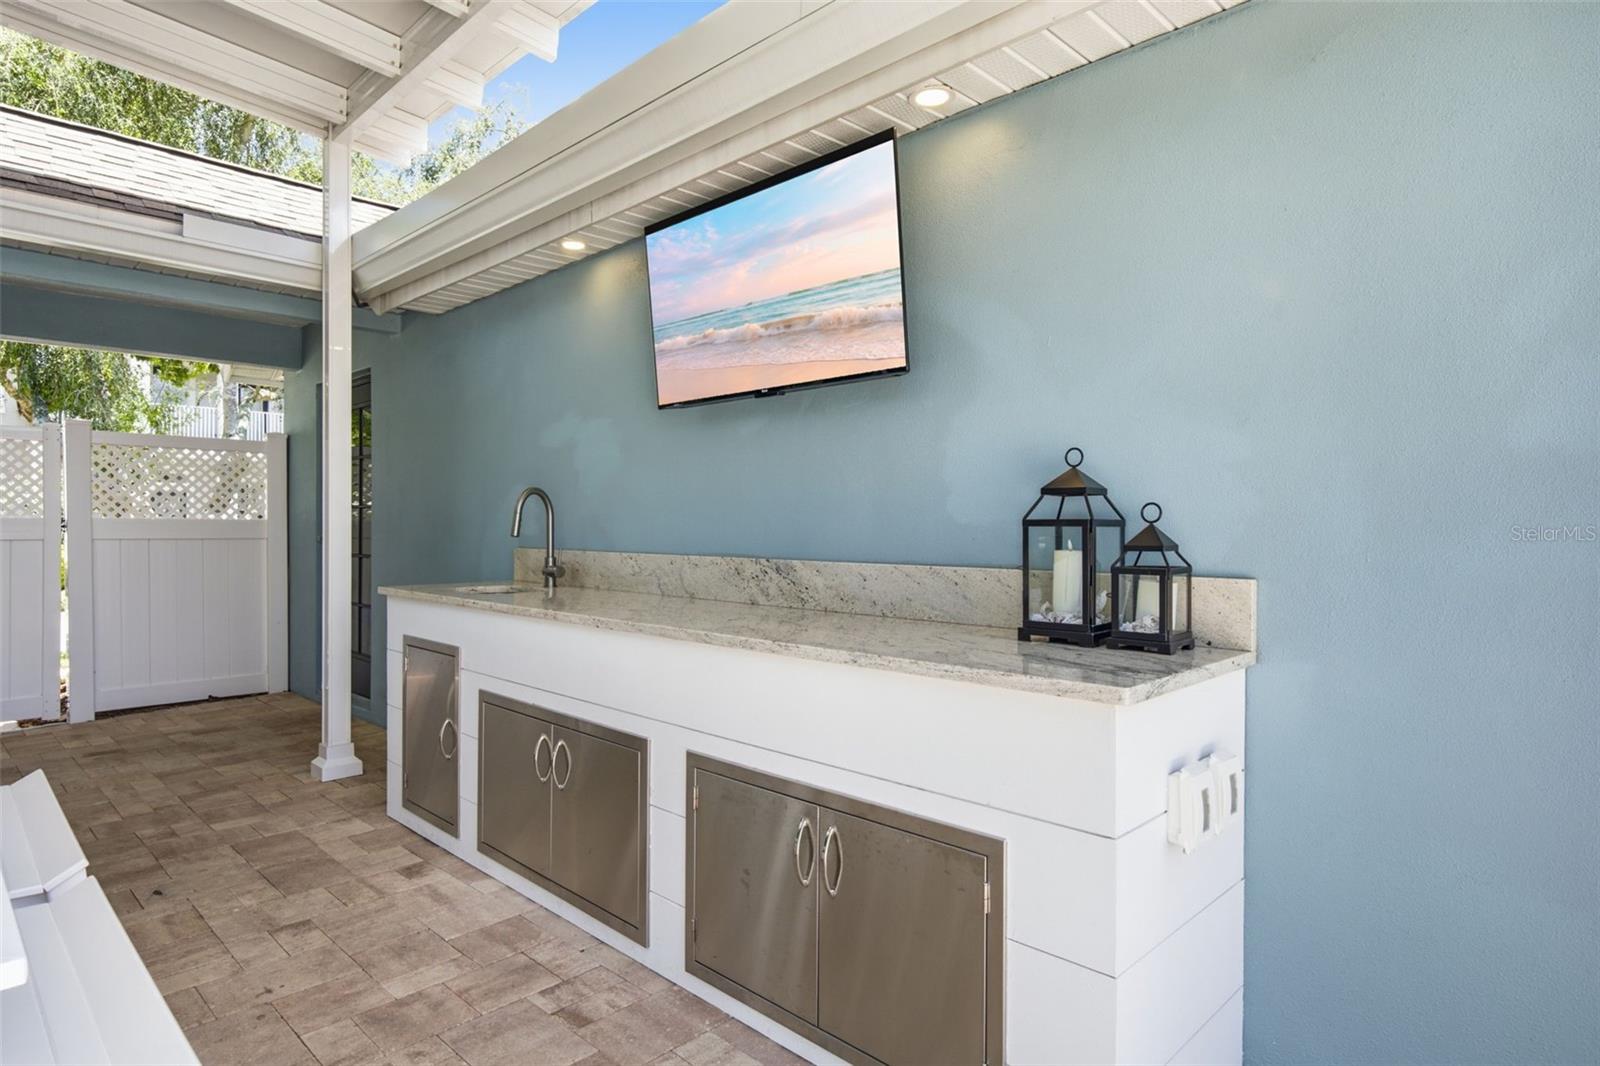
Covered patio outdoor kitchen with stone counter, sink, stainless-steel cabinets, and wall-mounted television.
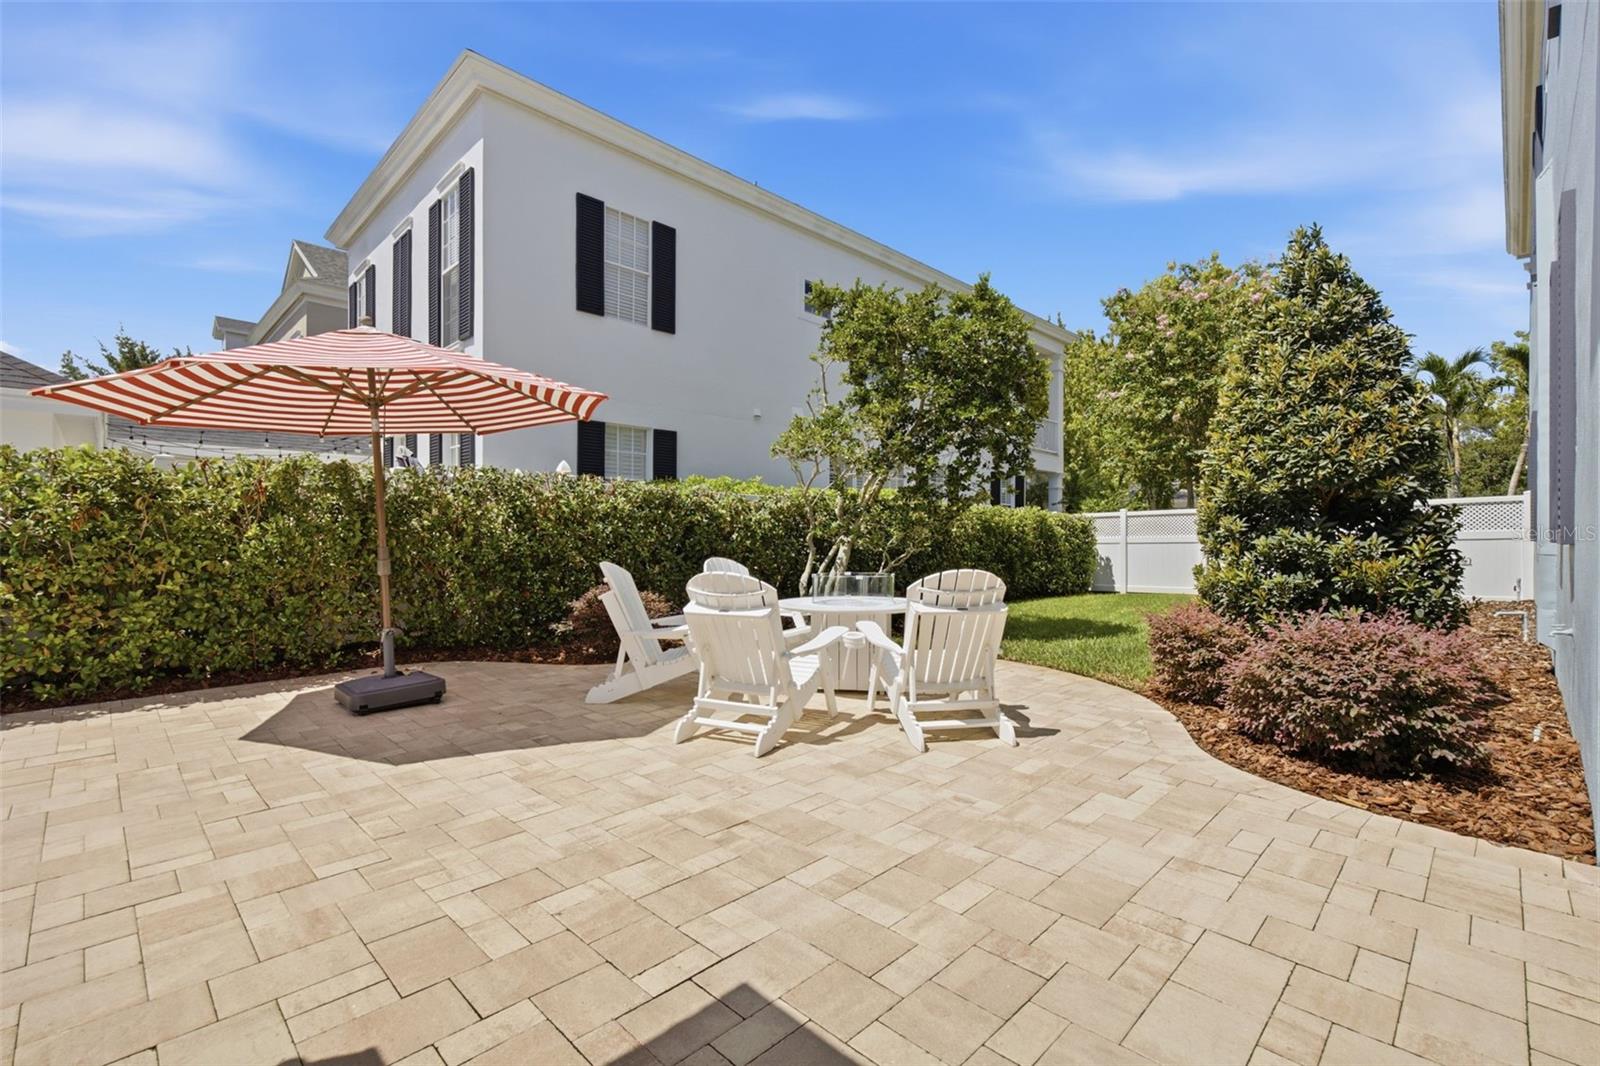
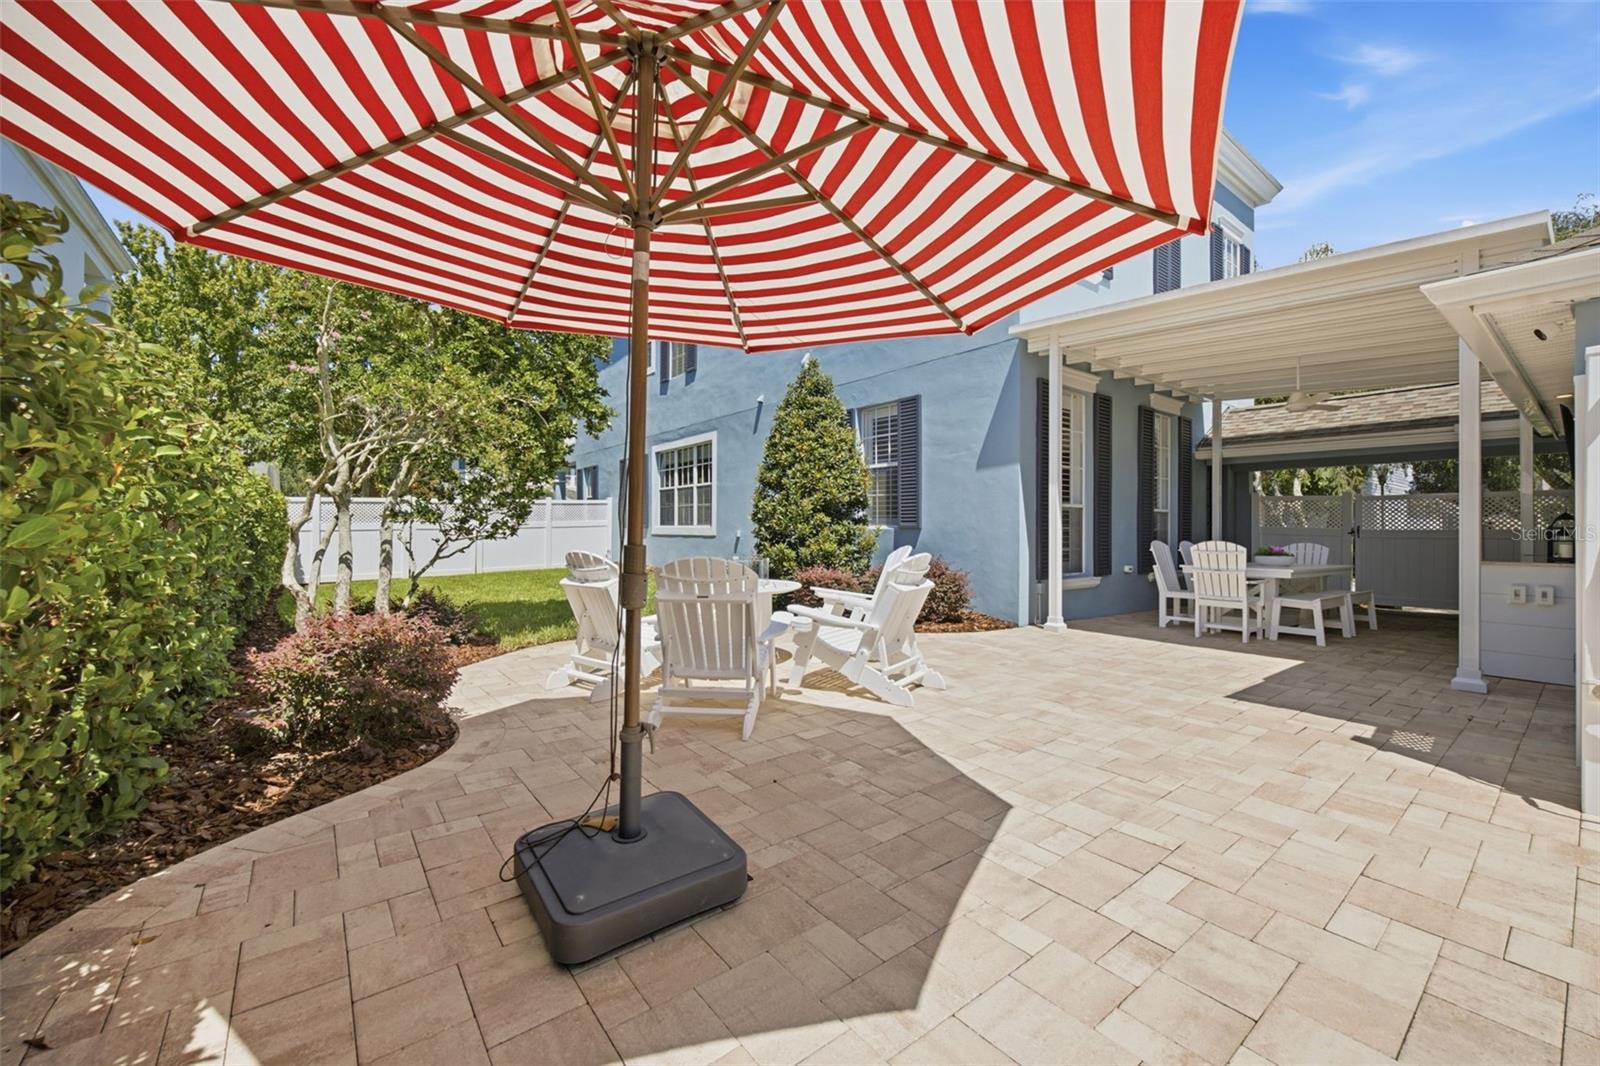
Paver backyard patio with white Adirondack chairs, a striped umbrella, hedges, and a white fence.
Backyard patio with white chairs beneath a red-and-white striped umbrella beside a blue house.
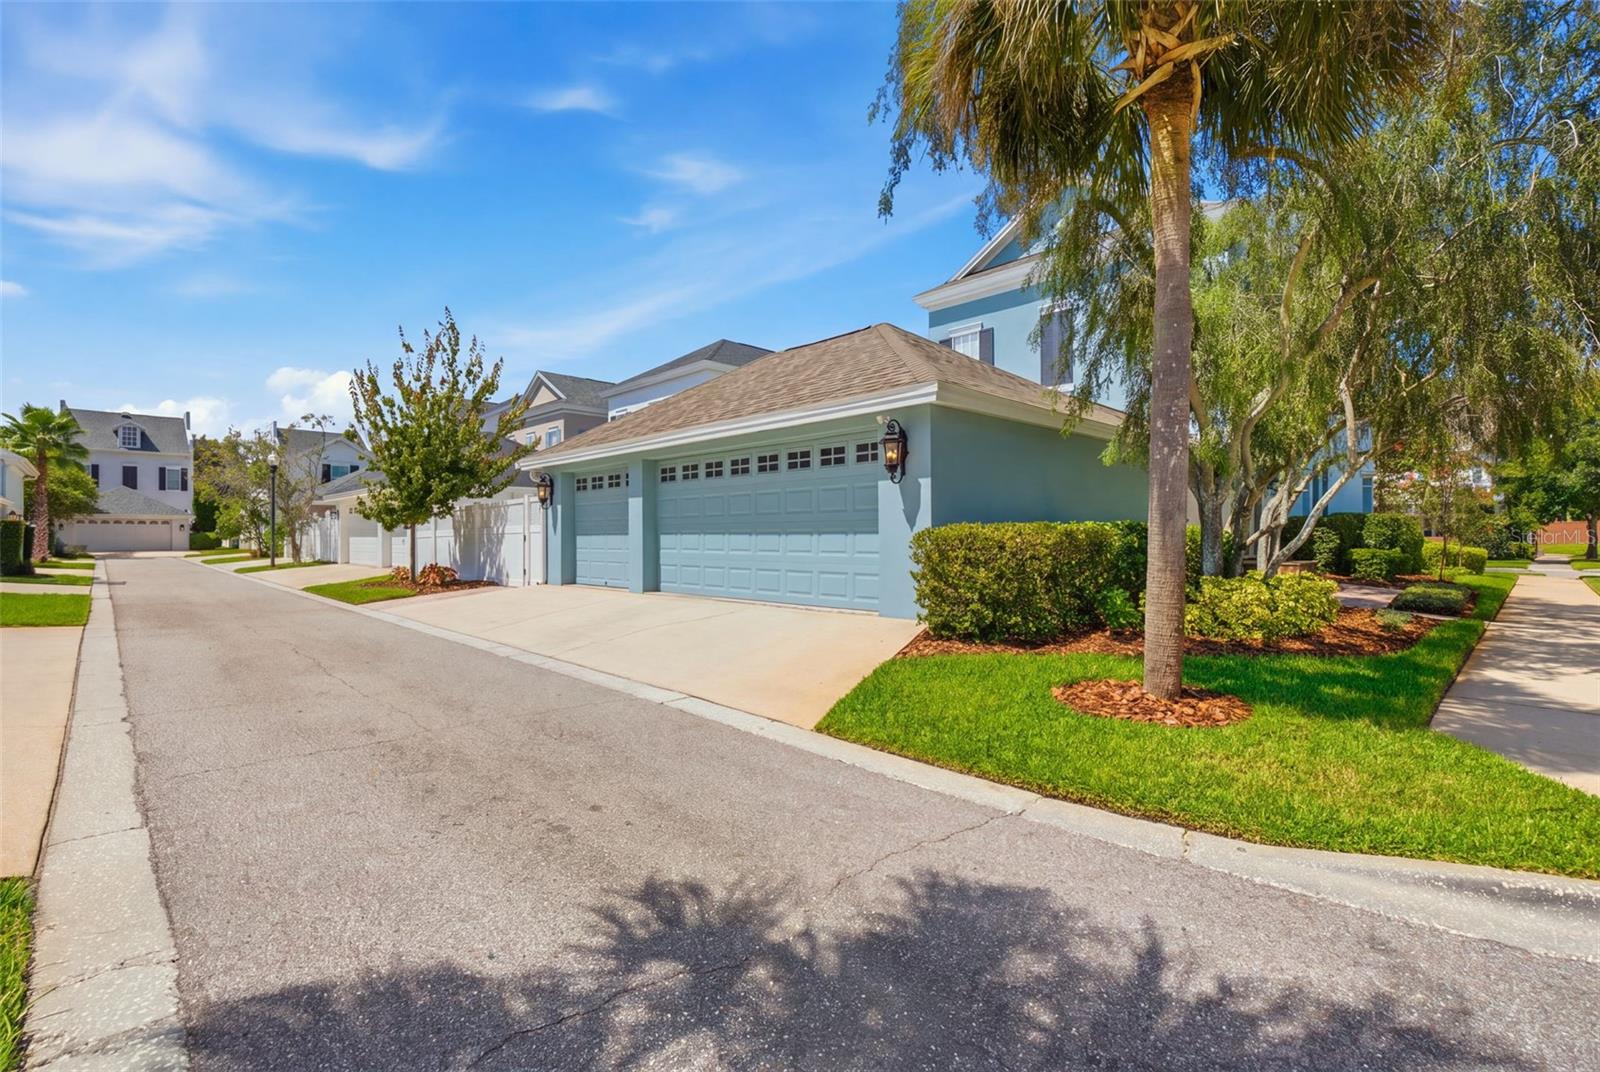
Light blue home with a wide garage, driveway, palm tree, and landscaped lawn.
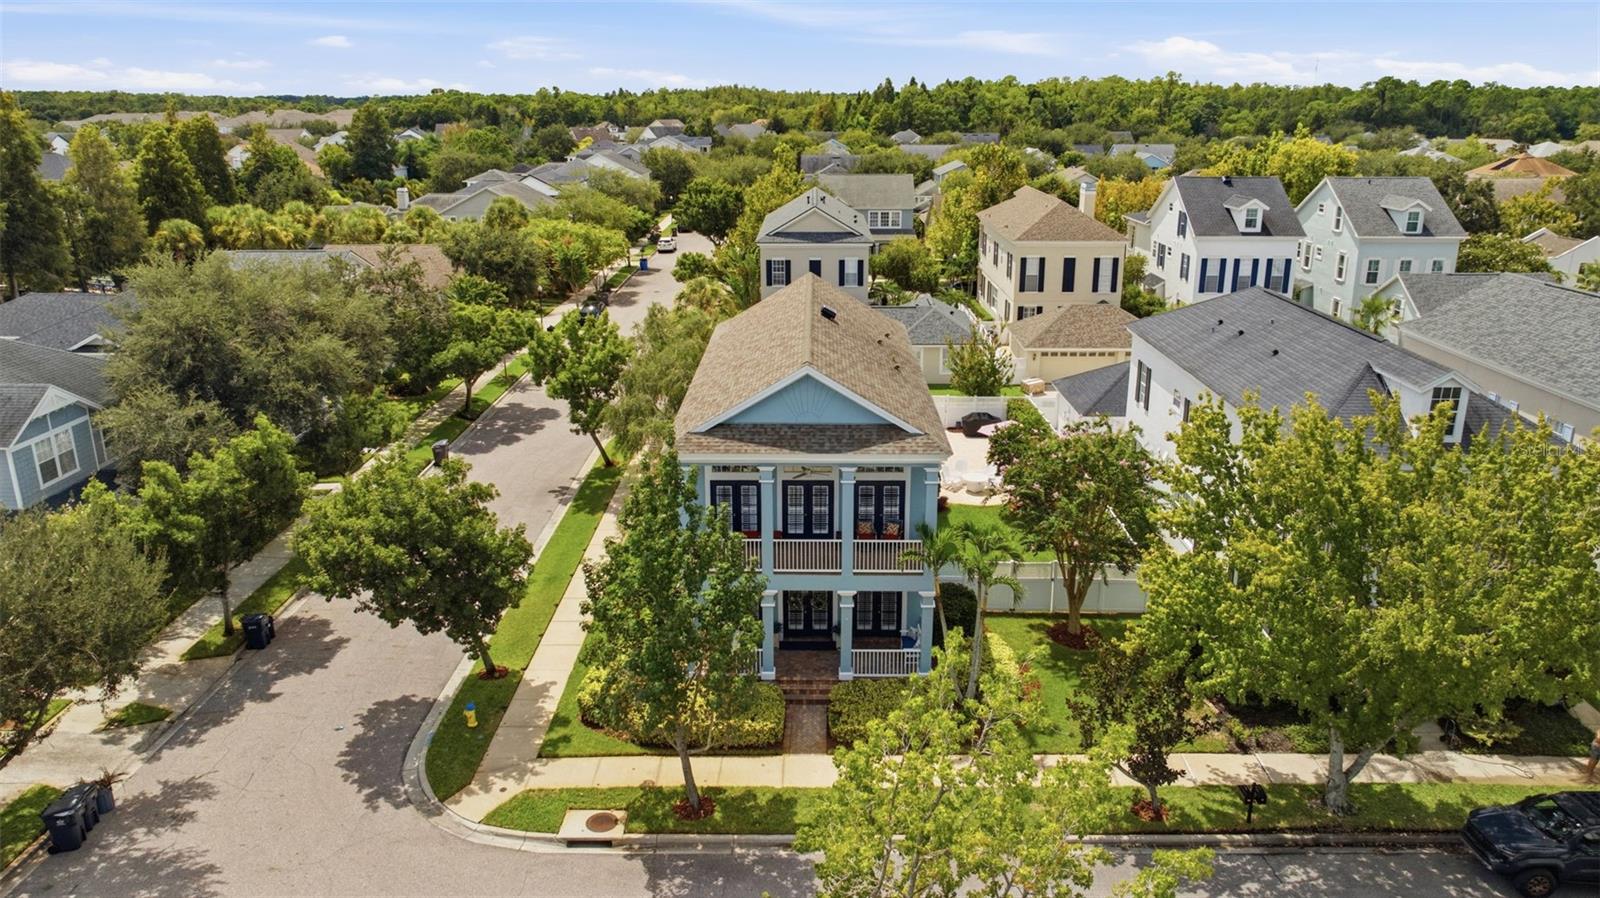
Aerial view of a blue two-story home with a front porch on a leafy residential street.
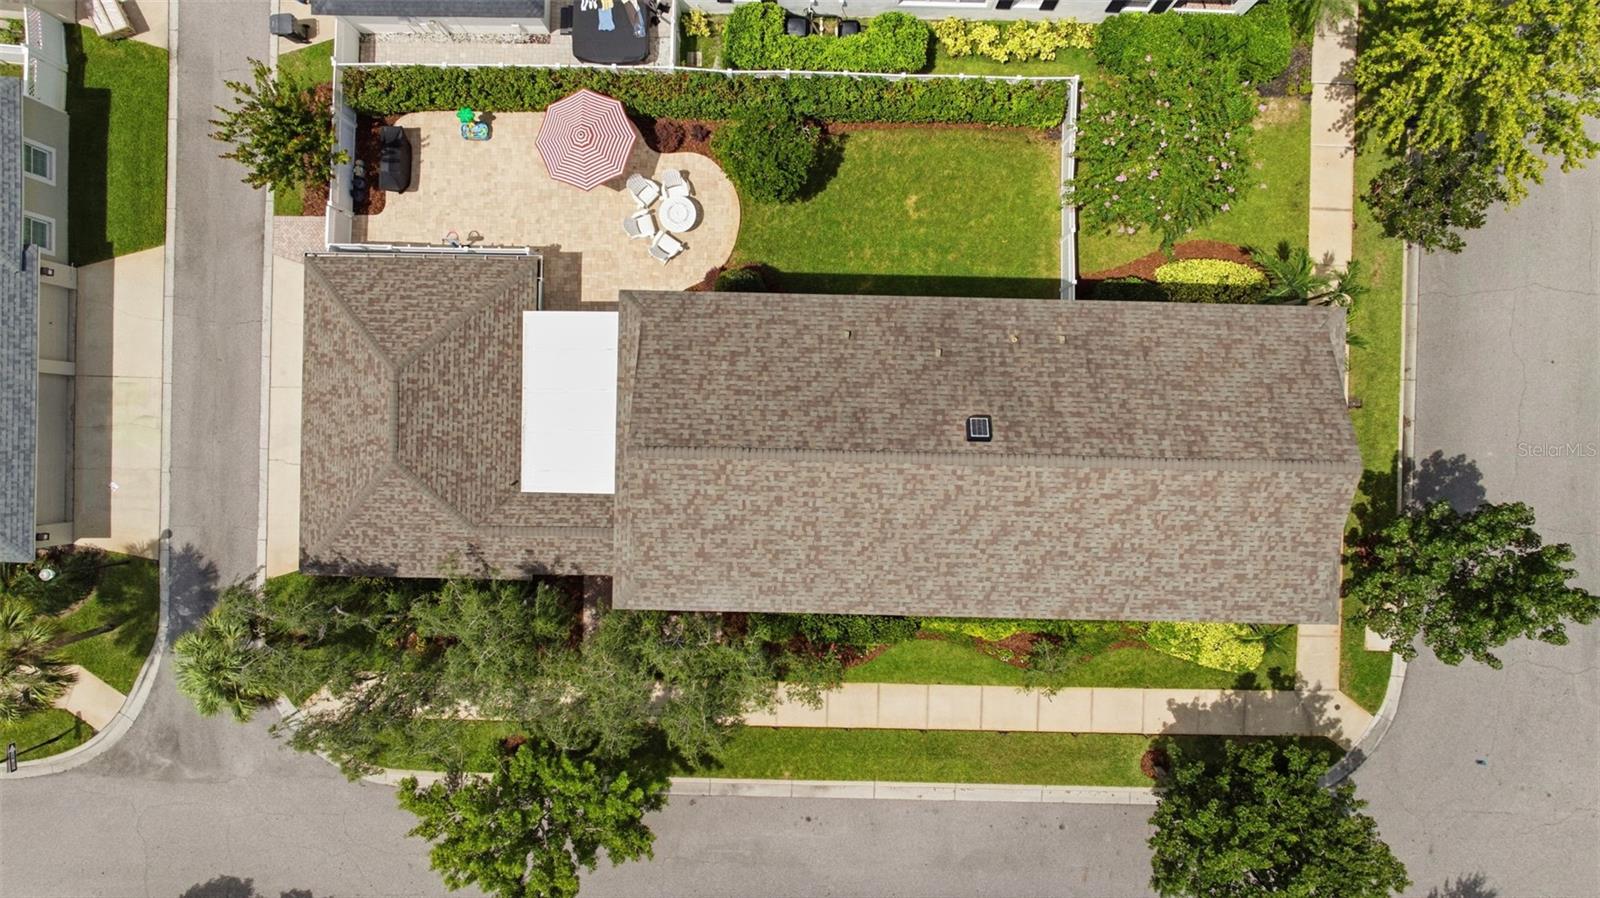
Aerial view of a home with a fenced lawn and paved patio with outdoor furniture.
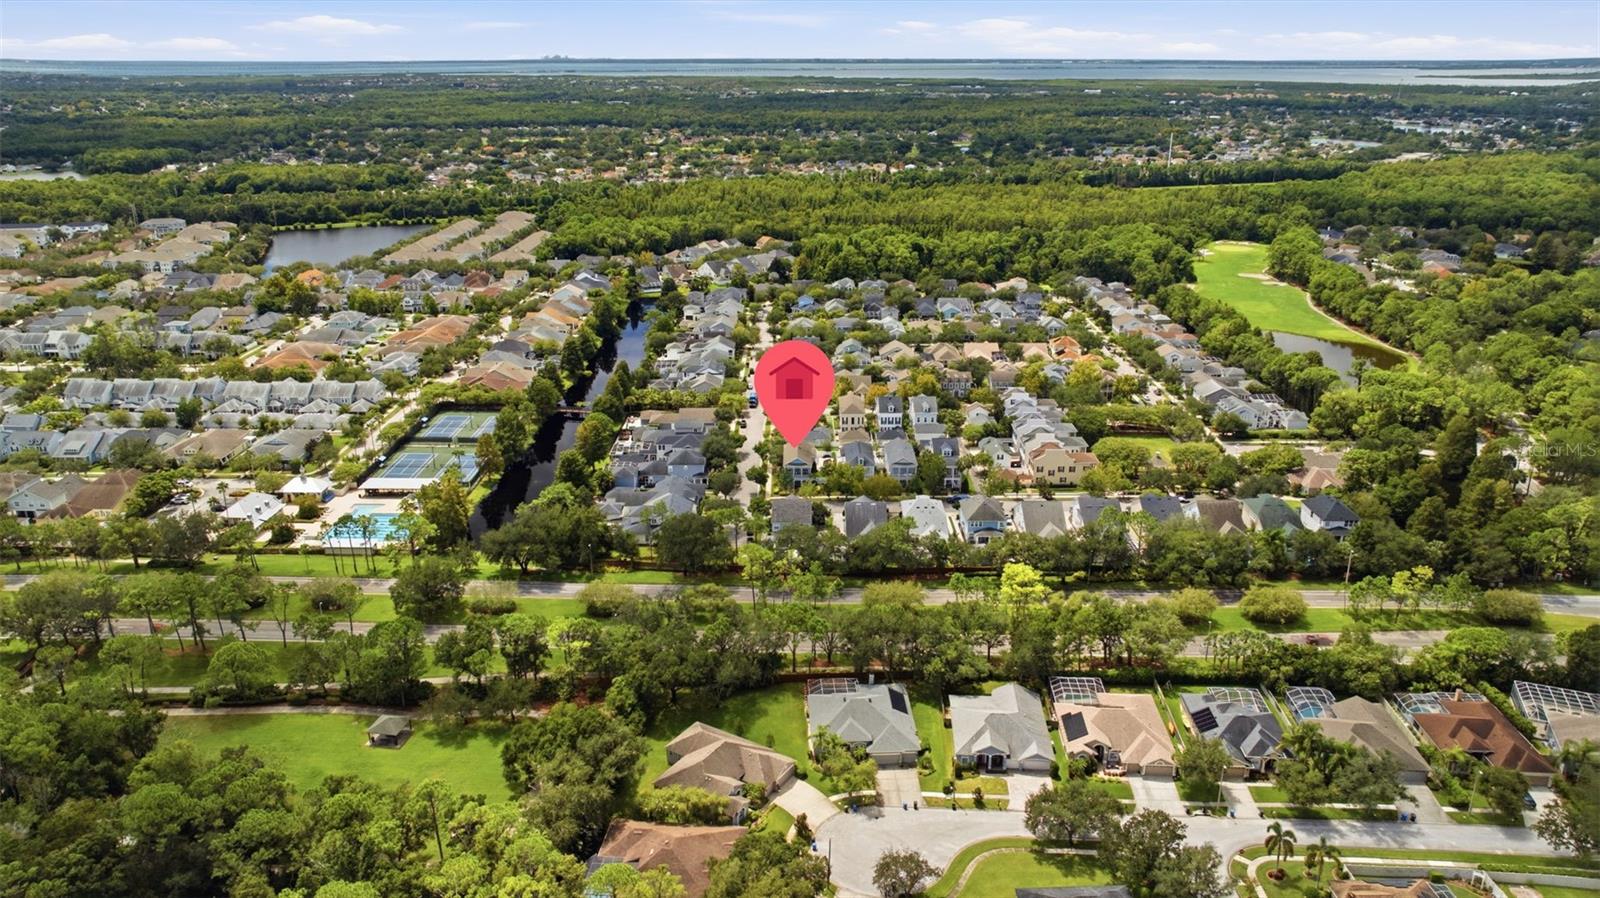
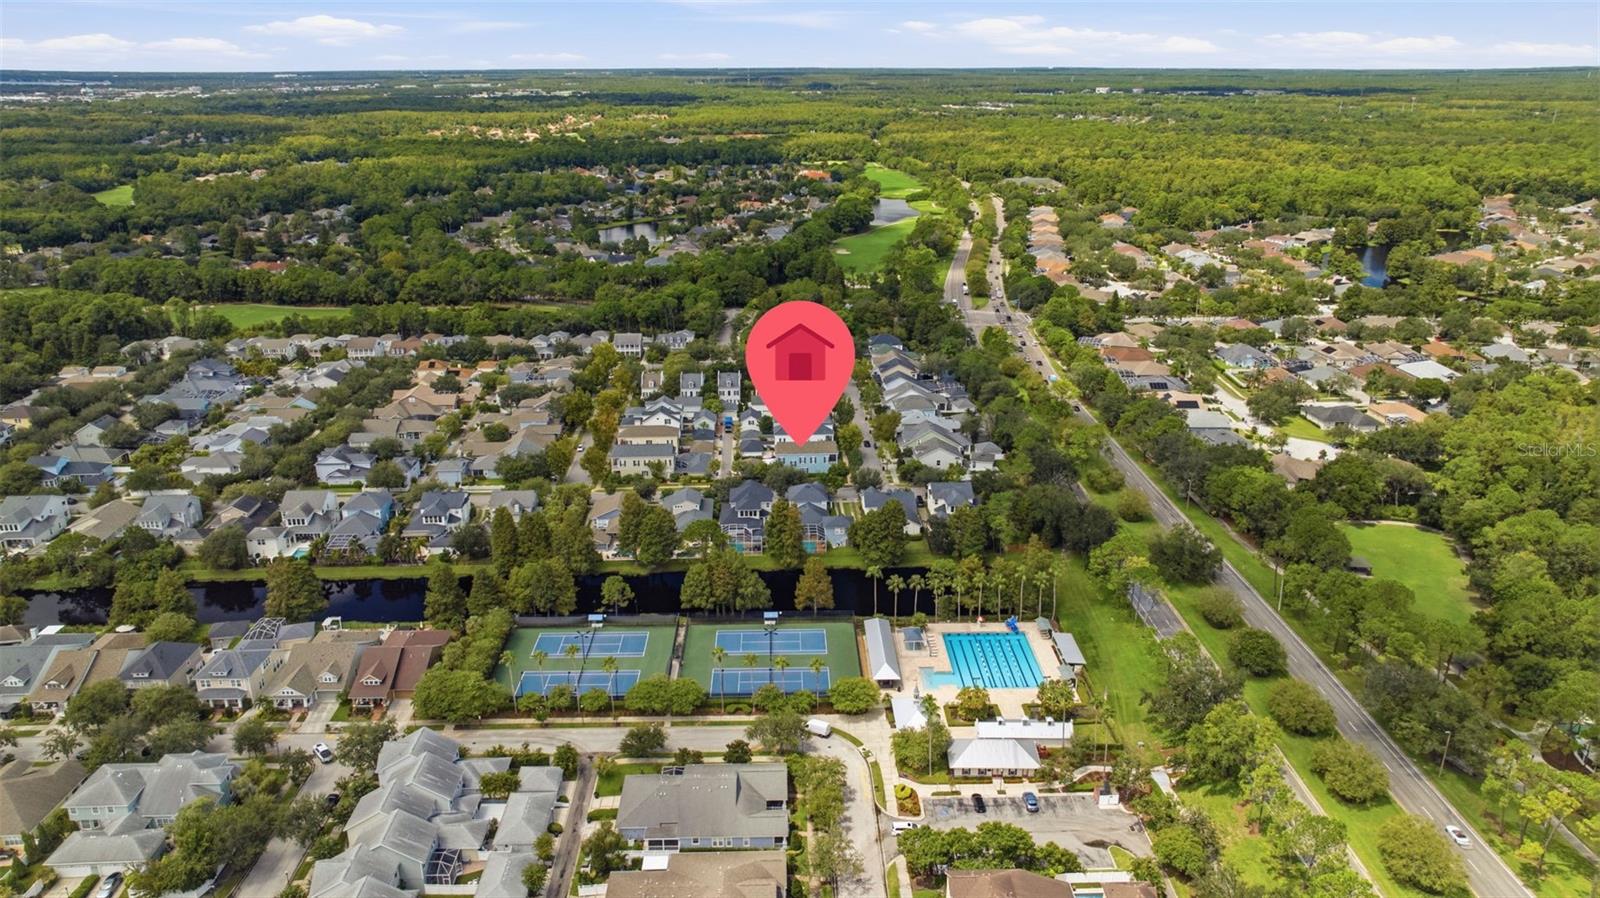
Aerial view of the marked home in a leafy neighborhood, with canals, tennis courts, and water on the horizon.
Aerial neighborhood view with the property marked by a red pin, near tennis courts, a pool, and waterways.
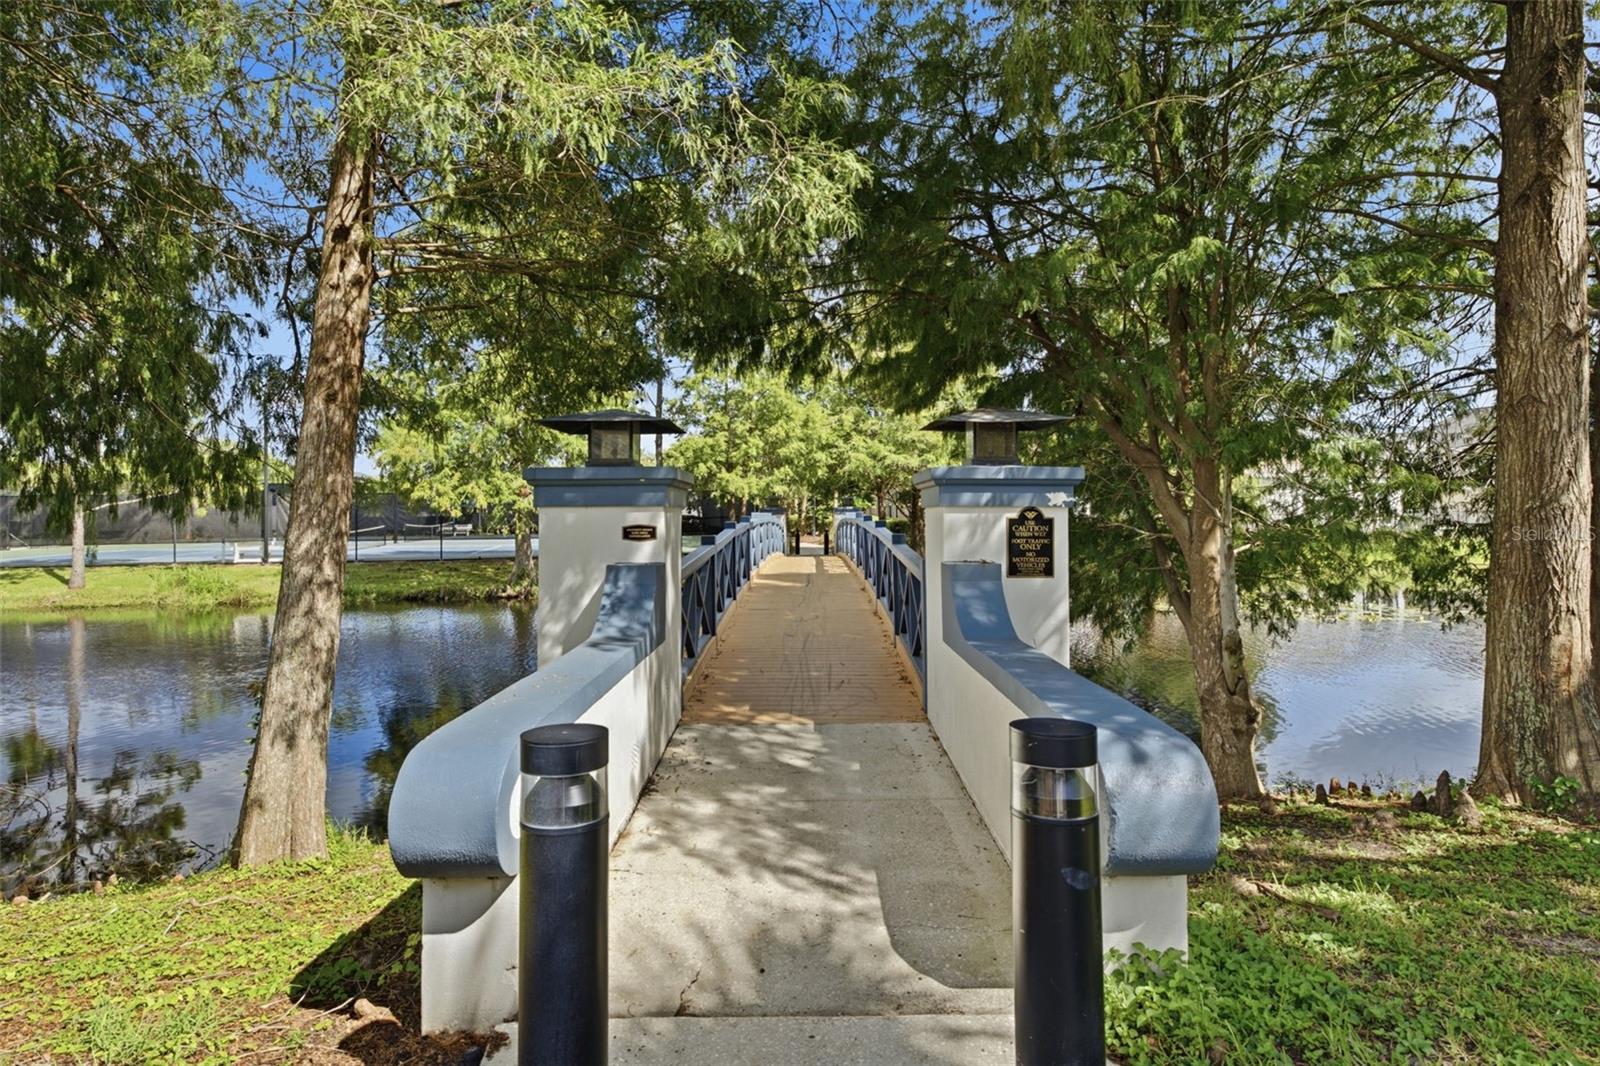
Pedestrian bridge over a pond beneath mature trees, with a tennis court in the background.
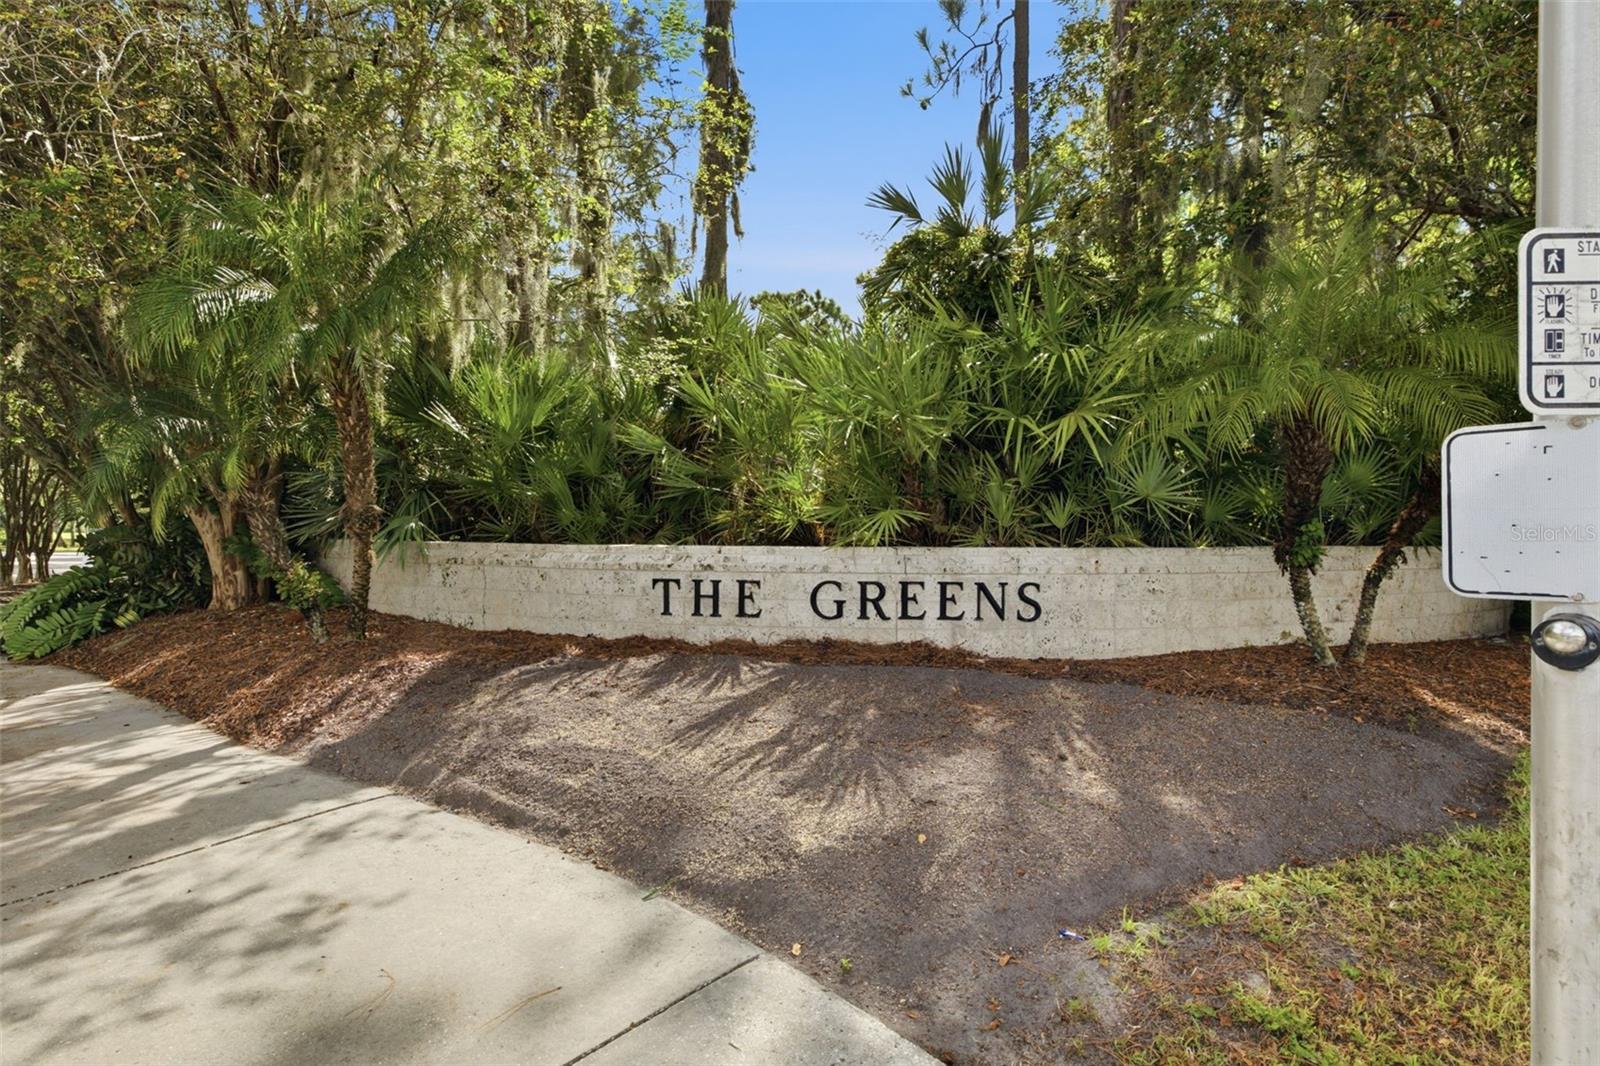
The Greens community entrance sign set among tropical palms and trees.
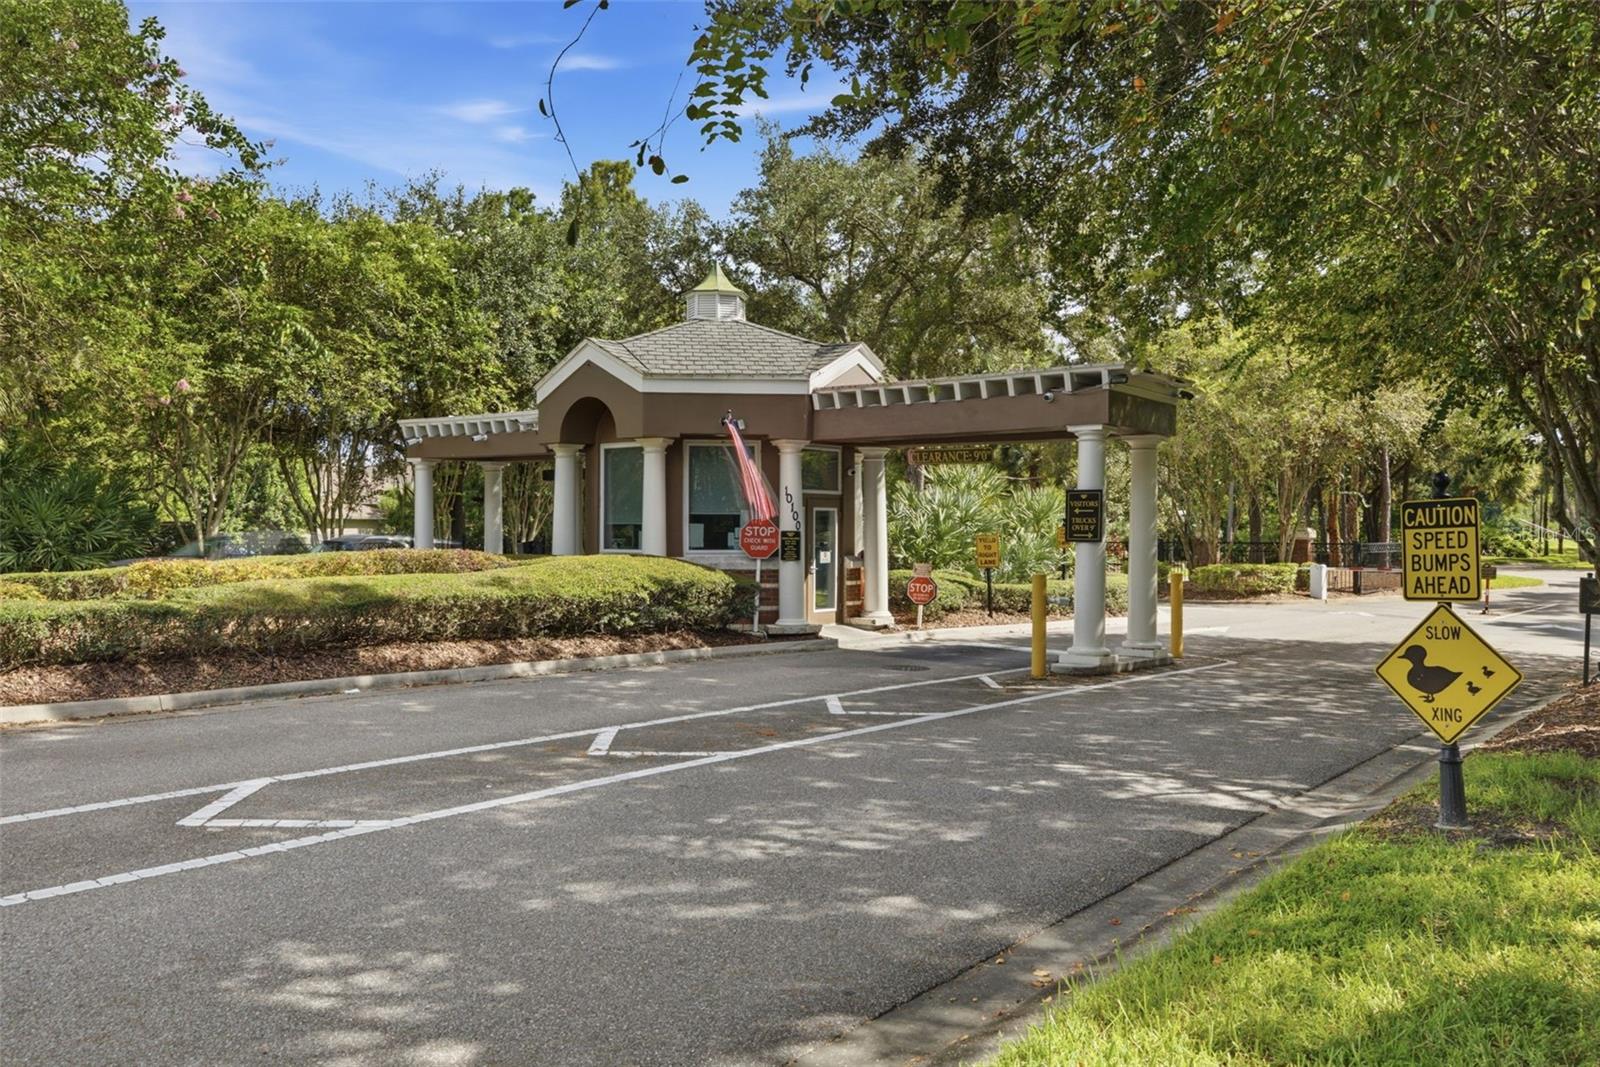
Gated community entrance with a guardhouse, white columns, and speed-bump warning signs.
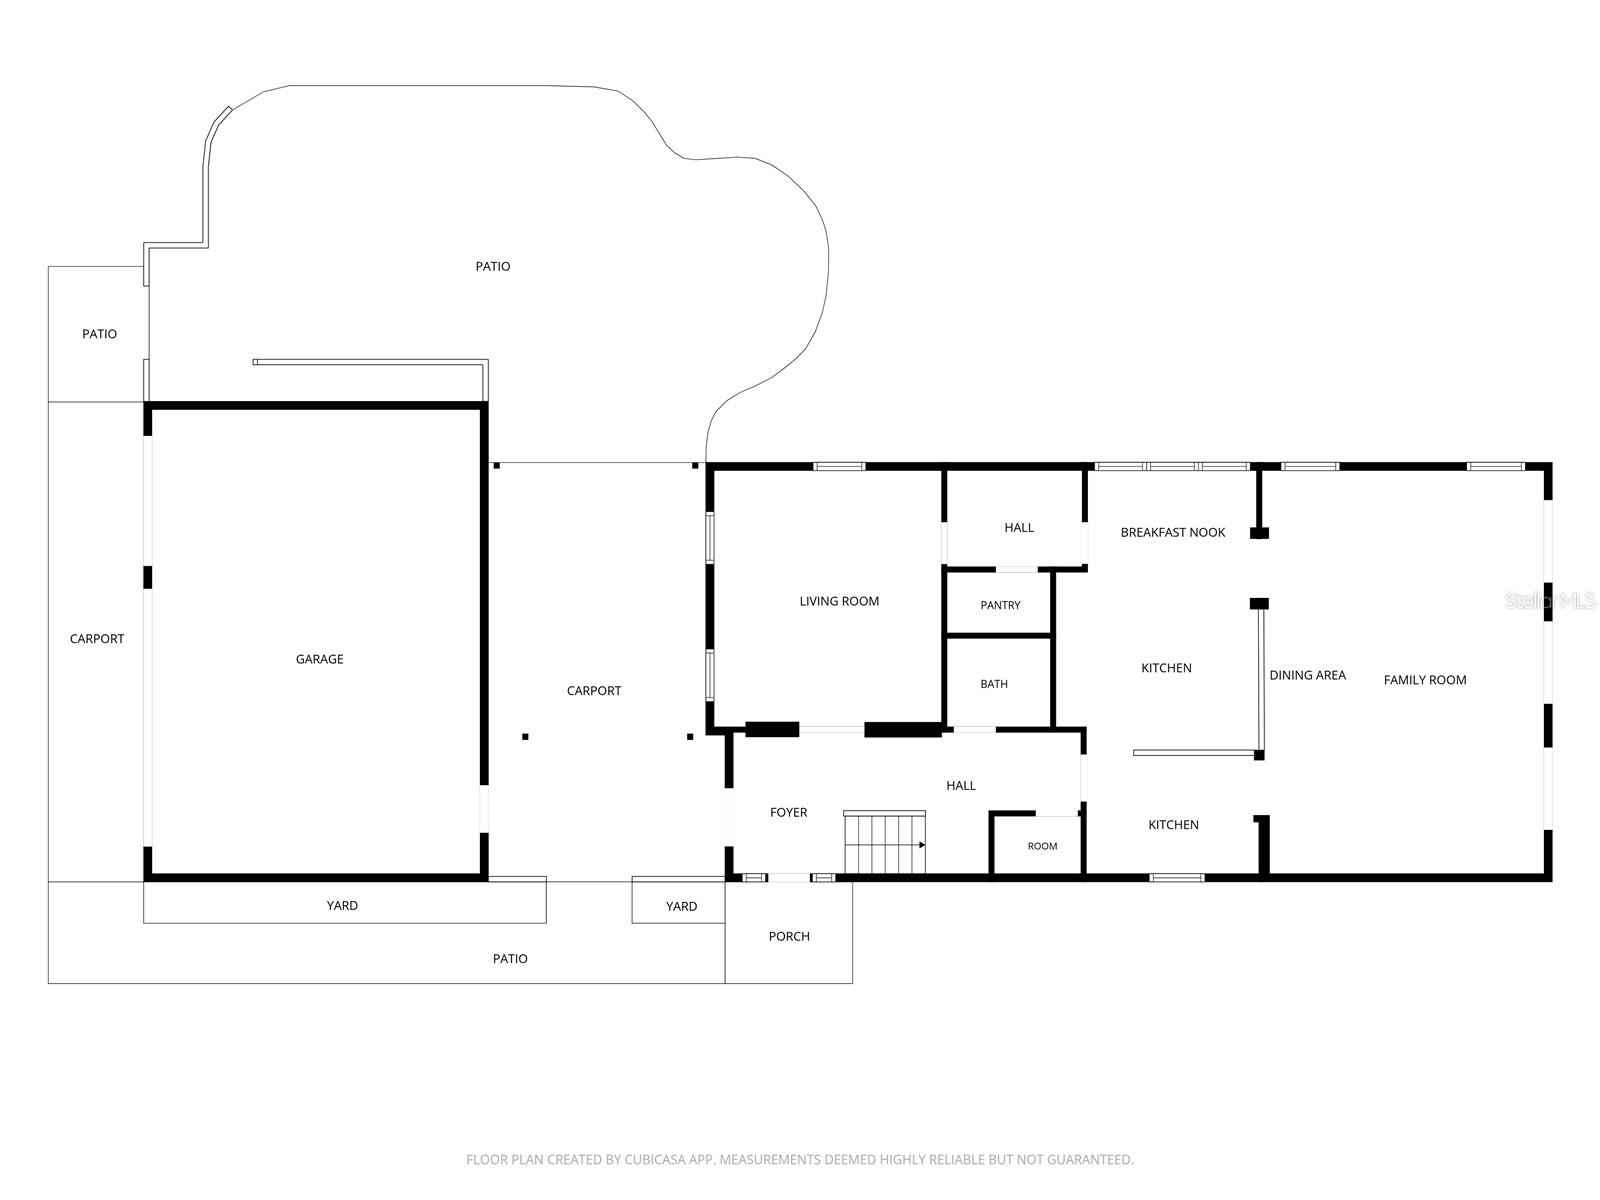
Floor plan showing the home's living areas, kitchen, garage, carport, patios, porch, and yard.
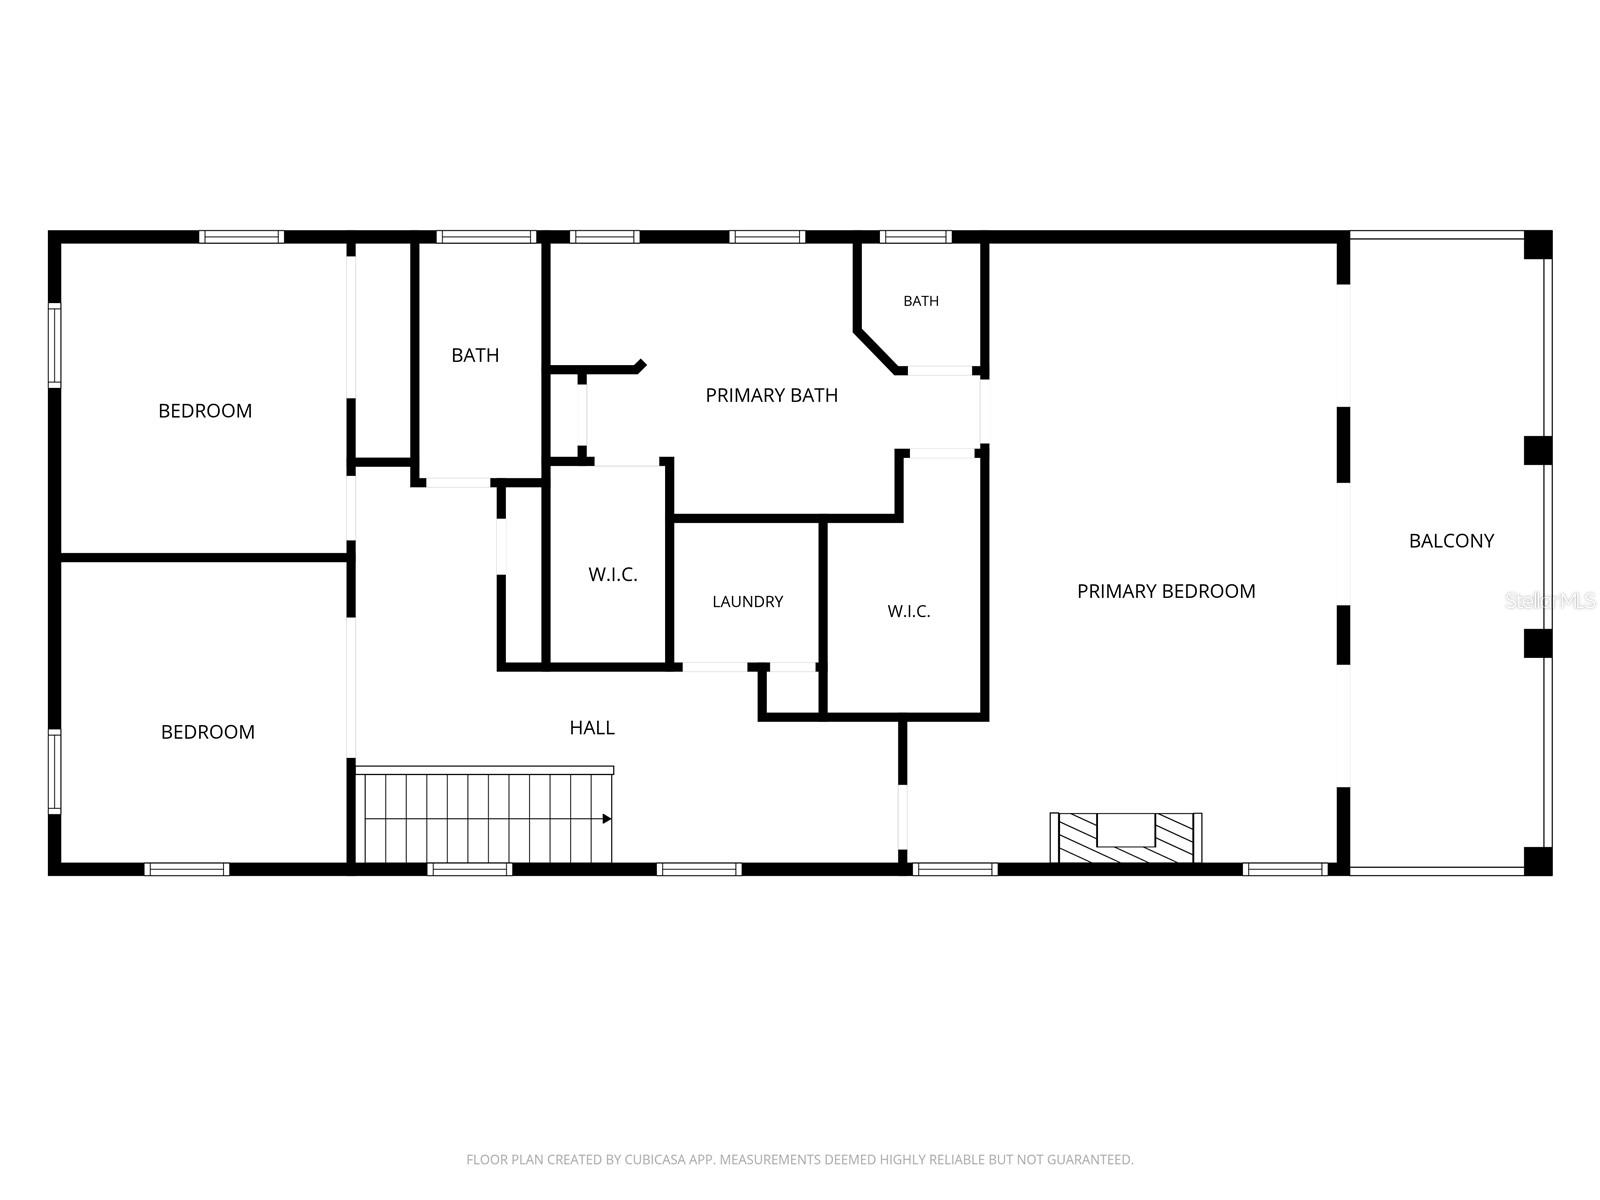
Floor plan showing two bedrooms, a primary suite, two bathrooms, laundry, and a balcony.
VIEW PHOTOS
Courtesy of KELLER WILLIAMS TAMPA PROPERTIES, Marnie Weidman, PLLC  Listing Contact: 813-264-7754 
$900,000

10438 GREEN LINKS DR

3 Beds 3 Baths 2,600 Sq.Ft. 6,825 Sq.Ft.

Description

Under contract-accepting backup offers. MULTIPLE OFFERS DUE BY MONDAY 9/7 AT 5PM. Located in the premier enclave of The Village Green inside The Greens 24hr guard gated neighborhood in Westchase, this Key West style home showcases $130,000 in recent owner investments alone, offering complete peace of mind alongside exceptional quality finishes. The classic brick entryways and private breezeway courtyard lead inside to a light-filled interior defined by high ceilings, upgraded lighting, a full wall of custom built-ins, high-end LVP flooring on the main level, and engineered hardwood on the second level. Designed for effortless entertaining and comfortable daily life, the home features a triple bank of French doors on both levels that seamlessly blur the line between indoor and outdoor living. The central kitchen is complete with solid wood cabinets, elegant granite countertops, updated appliances, and a remodeled main floor half bath nearby. Connecting via a and a remodeled butler's pantry bar with custom white oak shelving, past the spacious walk-in pantry, you will find the original formal dining room. This space has been thoughtfully converted into a versatile room with solid-core pocket doors, making it perfect as a playroom, executive office, or private guest suite. Upstairs, the primary suite is a large sanctuary, complete with its own private veranda for quiet mornings and a lovely fully renovated master bath with a frameless shower and free-standing tub. Outside, enjoy a private backyard retreat featuring a covered patio, outdoor kitchen with granite counters and sink, extended pavers, and new fencing framed by fresh landscaping and irrigation, offering plenty of room to add a pool should you wish or simply enjoy the fully fenced side yard. HVAC #1 (2018) with new coil installed 2024, HVAC #2 (2025), both units serviced 2026, a 2026 water heater, roof (2019), full interior and exterior painting and Apple HomeKit smart home automation. Consistently ranked one of the top suburbs to live in Florida by Niche, everyday living in Westchase is elevated by instant access to fabulous community amenities, including the top-rated, Lloyd Clifton-designed 18-hole Westchase Golf Club, swim and tennis centers, pickleball, parks, trails, tree-lined walking paths, vibrant town center dining, and a conveniently located pedestrian bridge just minutes from the front door leading straight to the pool and courts. Located minutes from the Veterans Expressway, you can easily reach Tampa International Airport in 20 minutes, downtown Tampa in 25-30 minutes, and Florida's famous white sand beaches in just 30-40 minutes. Be sure to watch video tour!
Share Property

Location

10438 GREEN LINKS DR, TAMPA, FL 33626

Status

Active Under Contract
Honey Weidman

Honey Weidman

TITLE

Your Tampa Real Estate Advisor

Property Amenities

Interior
Laundry room Inside
Fireplace Gas, Primary Bedroom
Appliances Built-In Oven, Cooktop, Dishwasher, Disposal, Microwave, Refrigerator, Water Softener
Flooring Carpet, Ceramic Tile, Wood
Total Bedrooms: 3
Half Bathrooms: 1
Full Bathrooms: 2
Other Interior Features Ceiling Fans(s), Eat-in Kitchen, High Ceilings, Kitchen/Family Room Combo, Primary Bedroom Upstairs, Solid Surface Counters, Solid Wood Cabinets, Walk-In Closet(s), Window Treatments
Area & Lot
Total area 3,728 Sq.Ft.
Lot Area 6,825 Sq.Ft.
Living area 2,600 Sq.Ft.
MLS® ID TB8544274
Year Built 2002
High School Alonso-HB
Middle School Davidsen-HB
Elementary School Westchase-HB
Architecture Styles Key West
Type Residential
Status Active Under Contract
Exterior
Stories 2
Air conditioning Central Air
Heat type Central, Electric, Natural Gas
Water Source Public
Garage Space 3.0
Security Features Gated Community, Security System Owned, Smoke Detector(s)
Sewer Public Sewer
Other Exterior Features Sidewalk
Parking Garage Door Opener, Garage Faces Rear, Garage Faces Side, On Street
Lot Features Corner Lot, In County, Oversized Lot, Sidewalk, Paved
Roof Shingle
Utilities BB/HS Internet Available, Cable Available, Electricity Connected, Fiber Optics, Fire Hydrant, Public, Sprinkler Recycled
Finance
Sales Price $900,000
HOA Fees $40 monthly
Real Estate Tax $14,049 yearly
Blue house entrance with a columned porch, brick walkway, double doors, and trimmed shrubs.

360 Virtual Tour

Take a tour of this property
Blue house entrance with a columned porch, brick walkway, double doors, and trimmed shrubs.

Schedule a Showing

I would love to show you this beautiful property. Please select your preferred date and time below. I will be in touch shortly to confirm your appointment.

Schedule a Showing

I would love to show you this beautiful property. Please select your preferred date and time below. I will be in touch shortly to confirm your appointment.

Thank you for your interest in 10438 GREEN LINKS DR, TAMPA, FL 33626. We are reviewing your request and will be in touch shortly!
Mortgage Calculator

Estimate your monthly mortgage payment, including the principal and interest, property taxes, and HOA. Adjust the values to generate a more accurate rate.

All estimates are provided for informational purposes only. Actual amounts may vary.
$0,000 Your Payment 20 15 65
$0,000 Your Payment

Tampa

27.9517° N, 82.4588° W

Work With Honey

Whether working with buyers or sellers, Honey provides outstanding professionalism into making her client’s real estate dreams a reality.