Home exterior at dusk with a two-car garage, stone pillars, and landscaped front lawn.
Covered patio with white wicker seating and a view of the landscaped backyard and fountain.
Dining room with a wood table, chandelier, patterned rug, and hardwood floors.
Dining room with a wood table, arched windows, and hardwood floors.
Open-plan living room and kitchen with vaulted ceiling, hardwood floors, and a long breakfast bar.
Staged living room with white sofas, a dark coffee table, patterned rug, and arched opening.
Staged living room with white sofa, beige armchairs, arched alcove, and sliding doors to a leafy patio.
Kitchen with white cabinets, a gas range, and a peninsula sink opening toward the dining area.
Bright kitchen with white cabinets, a curved sink peninsula, wood floors, and windows overlooking greenery.
Kitchen with white cabinetry, gray countertops, a gas range, and a large island with sink.
Kitchen and dining area with white cabinetry, a breakfast bar, wood-look floors, and large windows.
Dining area with a round table and wooden chairs beside a large window overlooking the patio.
Open-plan living room, dining area, and kitchen with vaulted ceiling and hardwood floors.
Furnished bedroom with a dark wood bed, white bedding, hardwood floors, and windows with blinds.
Bright furnished bedroom with a tray ceiling, bay windows, and a dark wood bed.
Bathroom with a soaking tub, long white vanity, large mirrors, and warm wood-look flooring.
Staged bedroom with a large white bed, carved dark-wood furniture, and hardwood floors.
Bathroom with a white vanity and mirror, shower curtain, toilet, and warm wood flooring.
Furnished living room with a cream sofa, patterned rug, and arched window with white blinds.
Landscaped backyard with a tiered stone fountain, black metal fence, and wooded backdrop.
Rear of a single-story home with screened patio and a landscaped garden with a small fountain.
Home entrance with a blue front door, arched porch, and stacked-stone columns.
Elevated view of a single-story home with a double garage, brown shingle roof, and tree-lined yard.
Home floor plan with three bedrooms, a screened porch, open living areas, and an attached garage.
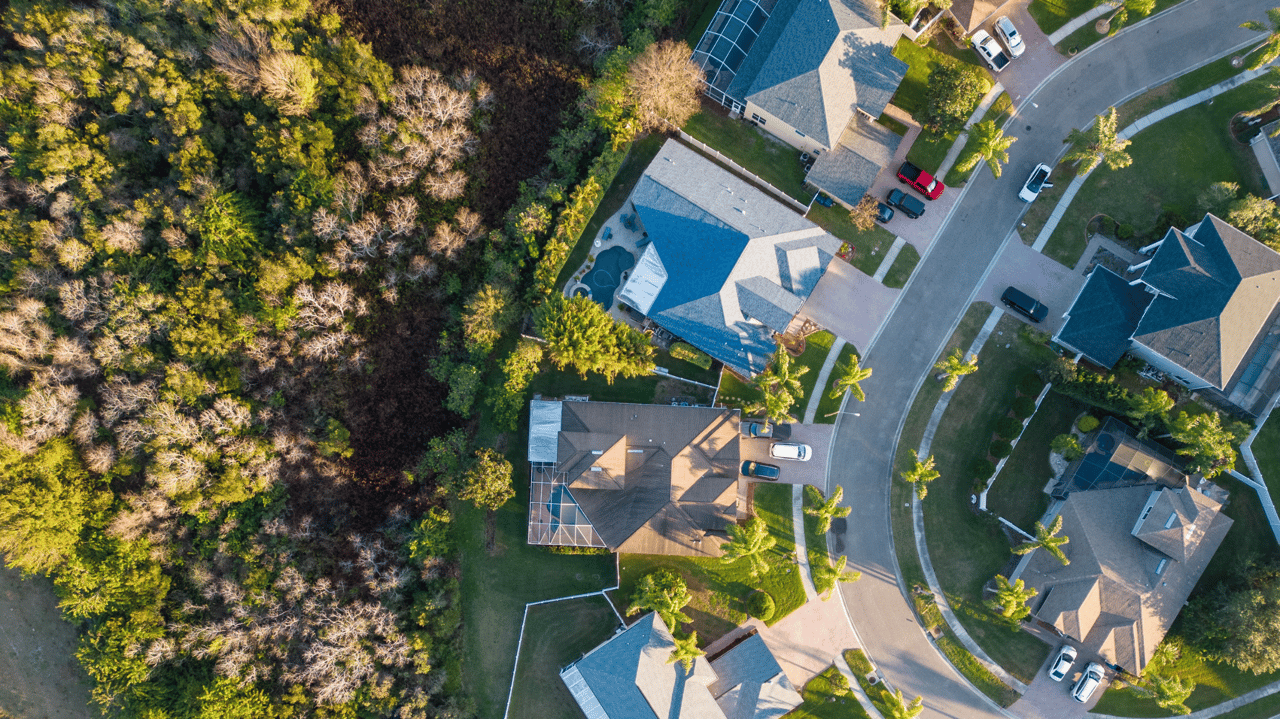
Aerial view of a single-story home with a brown roof, attached garage, and landscaped yard.
Town center with shops, outdoor café seating, and a prominent Irish 31 directory sign.
Palm-lined shopping plaza with a central fountain, storefronts, outdoor seating, and brick paving.
Aerial view of blue tennis courts and a swimming pool surrounded by trees.
Community playground with blue rope climbing structures beneath yellow and blue shade sails.
Community swimming pool with lap lanes and a large blue waterslide.
Community playground with teal slides, climbing structures, and large shade canopies.
VIEW PHOTOS
Courtesy of REAL BROKER, LLC, Amanda Siftar  Listing Contact: 407.279.0038 
$605,000

9709 GRETNA GREEN DR

3 Beds 2 Baths 1,955 Sq.Ft. 6,098 Sq.Ft.

Description

Located in the 24-hour guarded & GATED neighborhood of The Greens in Westchase. This charming home offers a rare opportunity to get panoramic views of the conservation + one of the most affordable homes in the neighborhood. This spectacular 3 bedroom + 2 bath + 2 car garage is on a 50 x 111 lot. The outdoor oasis has a fully fenced backyard and a screened-in lanai with fountain and garden area. The entryway opens into a formal dining room. Cathedral ceilings and wood-look vinyl floors flow throughout the home. The kitchen has a pantry, large center island and a gas range. A primary suite offers gorgeous views of the backyard, a sitting area, and two closets. The primary bathroom has a glass shower with built-in garden tub and double vanities. Two bedrooms are located in a separate wing with an adjacent, guest bathroom. Additional upgrades and features include: GAF Dimensional Shingle Roof 2024, NEW Exterior Paint 2020, Water Heater 2024, Washer and Dryer set, Cloth Hurricane Shutters, and Patio Paint 2024. A prime Westchase location, just a few blocks from all of the shops, restaurants, parks, playgrounds, golf, 2 community pools, tennis courts, & A-rated schools. Easy access to the Veterans Expressway, Airport, Downtown, & 30/45 minutes to Clearwater/St. Pete beaches.

Share Property

Location

9709 GRETNA GREEN DR, TAMPA, FL 33626

Status

Sold

Date Sold

October 16, 2024
Honey Weidman

Honey Weidman

TITLE

Your Tampa Real Estate Advisor

Property Amenities

Interior
Laundry room Inside, Laundry Room
Appliances Dishwasher, Disposal, Dryer, Gas Water Heater, Microwave, Range, Refrigerator, Washer
Flooring Tile, Vinyl
Total Bedrooms: 3
Full Bathrooms: 2
Other Interior Features Cathedral Ceiling(s), Ceiling Fans(s), High Ceilings, Kitchen/Family Room Combo, Open Floorplan, Primary Bedroom Main Floor, Solid Surface Counters, Vaulted Ceiling(s), Walk-In Closet(s)
Area & Lot
Total area 2,695 Sq.Ft.
Lot Area 6,098 Sq.Ft.
Living area 1,955 Sq.Ft.
MLS® ID T3552821
Year Built 2001
High School Alonso-HB
Middle School Davidsen-HB
Elementary School Westchase-HB
View Description Trees/Woods
Architecture Styles Florida, Ranch, Mediterranean, Traditional
Type Residential
Status Sold
Exterior
Stories 1
Air conditioning Central Air
Heat type Central, Electric, Natural Gas
Water Source Public
Garage Space 2.0
Sewer Public Sewer
Other Exterior Features Hurricane Shutters, Private Mailbox, Rain Gutters, Sidewalk, Sliding Doors
Parking Driveway, On Street
Lot Features In County, Sidewalk, Private
Roof Shingle
Utilities BB/HS Internet Available, Cable Connected, Electricity Connected, Fiber Optics, Natural Gas Connected, Public, Sewer Connected, Sprinkler Recycled, Water Connected
Finance
Sales Price $605,000
HOA Fees $30 monthly
Real Estate Tax $5,367 yearly

Westchase

28.0474° N, 82.6112° W

Work With Honey

Whether working with buyers or sellers, Honey provides outstanding professionalism into making her client’s real estate dreams a reality.