Modern single-story home rendering with a stone entry accent, double garage, and wide paver driveway.
Staged living room with a white sectional, round coffee tables, and an open kitchen.
Open-plan kitchen and dining area with white cabinetry, pendant lights, and a long table with upholstered chairs.
Staged bedroom with a black four-poster bed, cushioned bench, and armchairs beside large windows.
Virtually staged living room with a white sofa, blue cushions, and tall windows.
Outdoor pool with blue tile, raised fire features, and a screened enclosure beside a modern home.
Staged bedroom with a white upholstered bed, matching bench, and abstract artwork.
Bright bathroom with a glass-enclosed tiled shower and white double vanity.
Rendered backyard pool beneath a screened patio, with a dining area and fire bowl.
Staged open-plan living room with a white sectional, neutral furnishings, and a bright kitchen.
Bright kitchen with a large white island, paneled cabinetry, stainless steel appliances, and pendant lights.
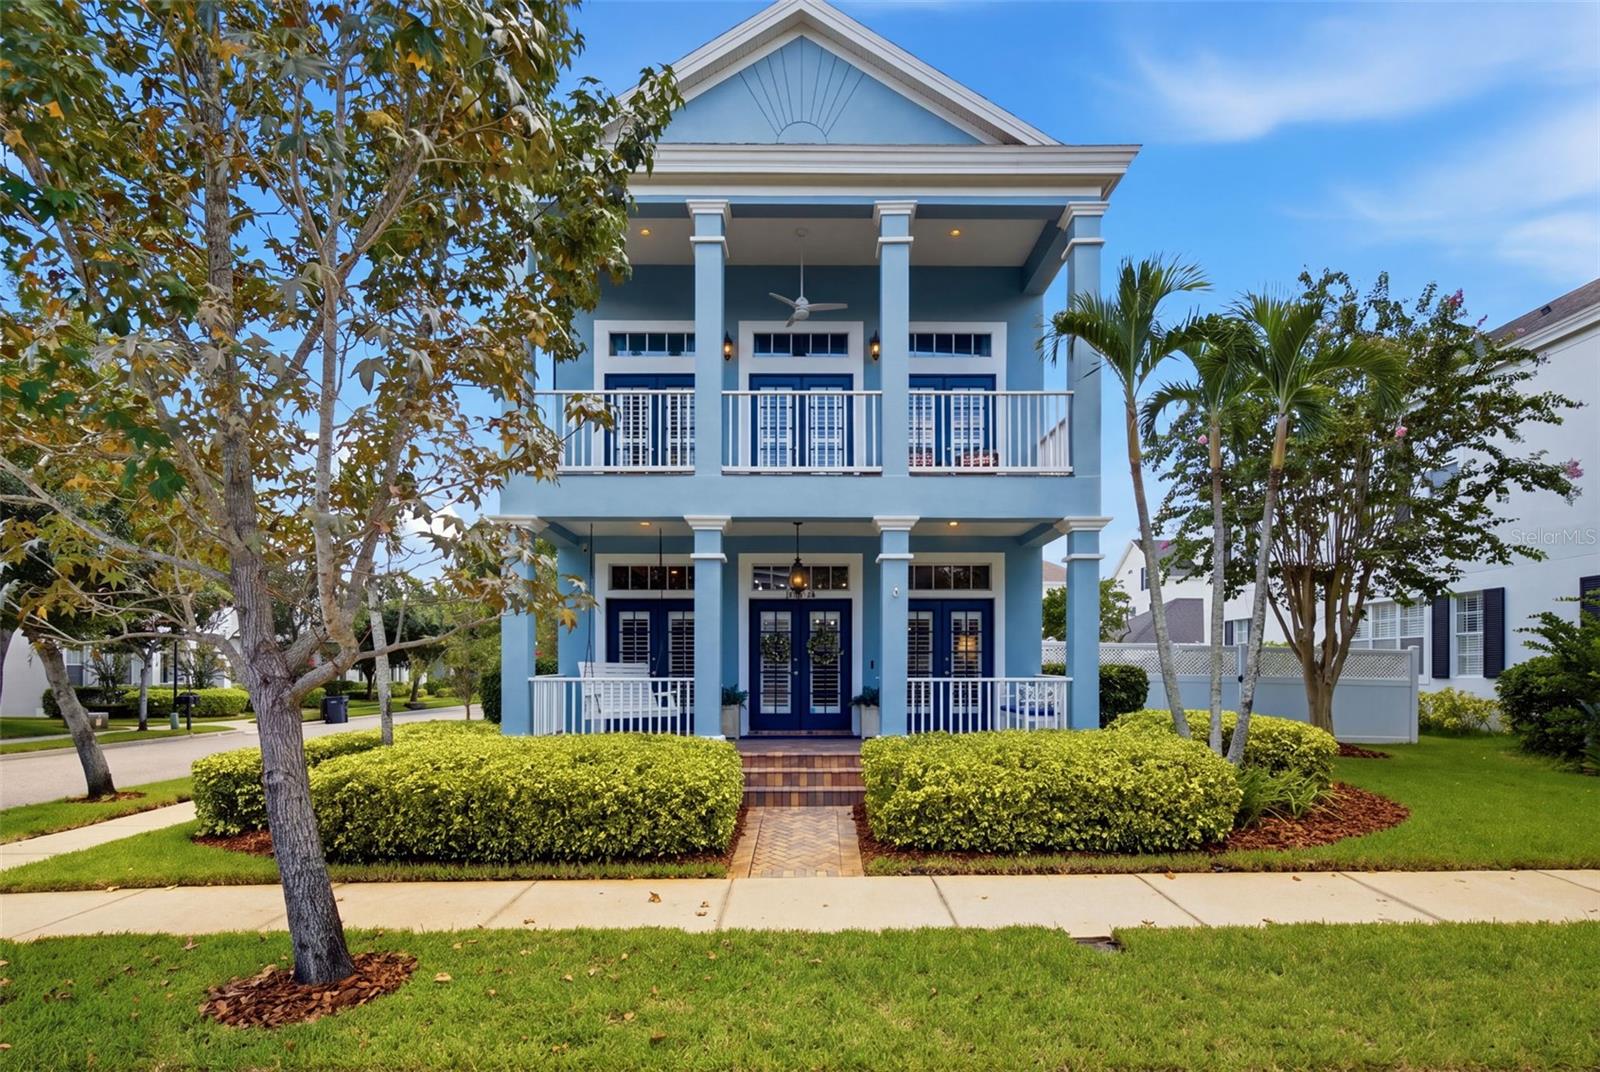
Two-story white home with a central balcony, palm trees, and a cobblestone driveway.
Modern home backyard with a swimming pool, screened enclosure, and furnished patio.
White kitchen with a large island, dark bar stools, and a gold-chevron backsplash.
Modern kitchen with a large white island, three leather stools, brass pendants, and a wooden American flag.
Modern white kitchen with a large island, brass accents, stainless steel appliances, and light wood floors.
Bright white kitchen with quartz island, brass pendant lights, and an open view into the living area.
Bright kitchen with a large white island, brass accents, and a stainless-steel gas range.
White kitchen with a stainless steel gas range, marble backsplash, and brass cabinet hardware.
Bathroom with a long white vanity, marble-look counter, gold hardware, and black hexagonal tile floor.
Bathroom with a white double vanity, marble-look counters, two mirrors, and brass fixtures.
Bathroom with white subway-tile walls, black shower fixtures, and a dark vanity with lion-head pulls.
Walk-in shower with white subway tile, matte black fixtures, and a pebble floor.
Bathroom with a dark green vanity, brass hardware, white tiled shower wall, and shuttered window.
Walk-in closet with white built-ins, drawers, and clothing hanging on both sides.
Walk-in closet with white built-ins, full clothing rails, and drawers topped with accessories.
Walk-in closet with white built-in storage, hanging clothes, and shelves of shoes and caps.
Walk-in closet with built-in white storage, hanging clothes, hats, and rows of shoes.
Furnished bedroom with a gray upholstered bed, tray ceiling, plantation shutters, and patterned rugs.
Staged bedroom with a white bed, dark headboard, matching lamps, and a shuttered window.
Staged bedroom with a king bed, navy-trimmed white bedding, and a carved white dresser.
Furnished living room with a tan sectional, pale wood floors, and black-framed sliding doors overlooking trees.
Furnished living room with tan leather sofa, gray chairs, and a wall-mounted television displaying a beach scene.
Furnished living room with a tan sofa, cream armchairs, and sliding glass doors.
Open-plan dining area with a long wood table, statement chandelier, and black-framed glass doors.
Open-plan dining and living room with a linear chandelier, leather sofa, and black-framed windows.
Open-plan dining and living room with a linear chandelier, leather sofa, and sunlight through shuttered windows.
Staged bedroom with a king-size bed, layered gray bedding, navy pillows, and a shuttered window.
Bedroom with a gray quilted bedspread, navy pillows, white paneled closet doors, and hardwood flooring.
Bedroom with a carved upholstered bed, a “home” pillow, and a wooden chest at its foot.
Furnished bedroom with a carved upholstered bed, wooden dresser, and wall-mounted television.
Staged living room with a gray sectional, colorful patterned rug, shuttered windows, and a dark wood media console.
Furnished living room with a gray sectional, colorful patterned rug, and desk beside shuttered windows.
Pool patio beneath a screened enclosure at dusk, with lounge chairs and a pink-and-blue sunset.
Screened backyard pool and furnished patio beneath a colorful dusk sky.
Screened pool patio with wicker loungers and outdoor seating beside a modern home at dusk.
VIEW PHOTOS
Courtesy of KELLER WILLIAMS TAMPA PROP., Marnie Weidman, PLLC  Listing Contact: 813-264-7754 
$1,461,715

LOT 5 KEYSTONE PALMS BLVD

4 Beds 4 Baths 3,569 Sq.Ft. 2.5 Acres

Description

Pre-Construction. To be built. This SUPERIOR QUALITY LUXURY CUSTOM HOME ON 2.5 ACRES in private, KEYSTONE PALMS 9 lot gated community. This gorgeous 3,569sf KEY LARGO model has designer curated finishes, 4 bedrooms, 4 baths PLUS bonus room. The gourmet kitchen features top of the line appliances, vented range hood, quality custom cabinets, soft close & dove tail drawers and a kitchen island open to a huge great room for easy entertaining. Fabulous open split plan layout with plenty of space and large slider doors leading to the outdoor area where there is plenty of room for a pool and outdoor kitchen (roughed in) if you choose. Bedrooms are spacious with large walk-in/built-in closets and this home has a SIDE ENTRY OVERSIZE 4 CAR GARAGE. NO CDD & no lot premium. This is not a "nickel and dime you to death" situation; solid core doors, designer quartz or granite, impact windows are BUILDER GRADE STANDARD. Builder must build. Some images are renderings and have been virtually staged some are from previously constructed homes. Some features in images are upgrades, please consult with your agent. Also available, Lot 3 Havana T3384228. Note: builder changes out models on lots, these are not price reductions/increases in listing history. 8/20/23 NOTE: BUYER ADDED GENERATOR, FIREPLACE, VARIOUS BUILDING MATERIAL CHANGES TO ARRIVE AT FINAL PRICE.

Share Property

Location

LOT 5 KEYSTONE PALMS BLVD, TARPON SPRINGS, FL 34688

Status

Sold

Date Sold

September 29, 2023
Honey Weidman

Honey Weidman

TITLE

Tampa Real Estate Advisor & Interior Designer

Property Amenities

Interior
Fireplace Electric, Living Room
Appliances Built-In Oven, Dishwasher, Disposal, Gas Water Heater, Range Hood, Refrigerator, Tankless Water Heater
Flooring Tile, Wood
Total Bedrooms: 4
Full Bathrooms: 4
Other Interior Features Ceiling Fans(s), Crown Molding, High Ceilings, Master Bedroom Main Floor, Open Floorplan, Solid Wood Cabinets, Split Bedroom, Stone Counters, Tray Ceiling(s)
Area & Lot
Lot Area 2.5 Acres
Living area 3,569 Sq.Ft.
MLS® ID T3384493
Year Built 2023
High School East Lake High-PN
Middle School Tarpon Springs Middle-PN
Elementary School Brooker Creek Elementary-PN
Water Frontage Pond
Type Residential
Status Sold
Exterior
Stories 1
Pool In Ground
Air conditioning Central Air
Heat type Central, Electric, Heat Pump
Water Source Public
Garage Space 4.0
Sewer Public Sewer
Other Exterior Features Irrigation System, Sliding Doors
Roof Tile
Utilities Electricity Connected, Natural Gas Connected, Sewer Connected, Underground Utilities, Water Connected
Finance
Sales Price $1,461,715
HOA Fees $317 monthly
Real Estate Tax $2,684 yearly

Work With Honey

Whether working with buyers or sellers, Honey provides outstanding professionalism into making her client’s real estate dreams a reality.