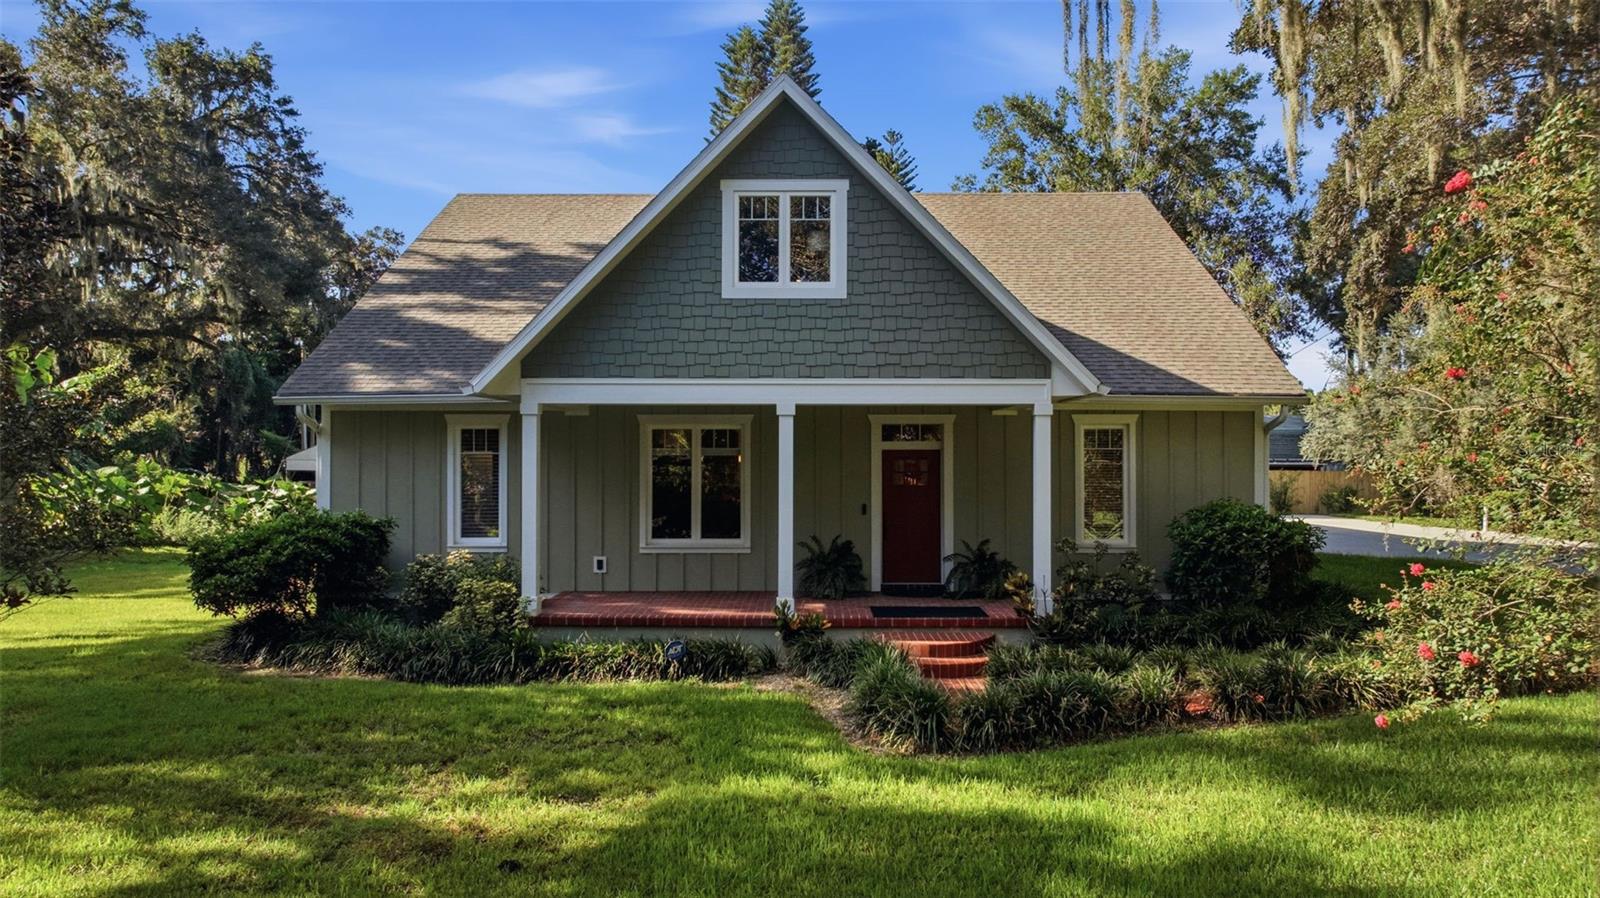
Gray-green gabled house with white-trimmed windows, red front door, and landscaped lawn.
Two-level floor plan with three bedrooms, a garage, screened porch, and attic.
Green home with a covered porch, white trim, and a brick walkway through landscaped gardens.
Covered front porch with a red entry door, terracotta tile floor, pale green siding, and ferns.
Kitchen with white shaker cabinets, granite counters, and a stainless steel double oven.
Bathroom with a granite vanity, large mirrors, and a tiled walk-in shower with glass-block accents.
Living room with a coffered ceiling, built-in wood bookcases, and dark hardwood floors.
Living room with a coffered ceiling, fireplace, built-in wood cabinetry, and dark hardwood floors.
Furnished living room with a coffered ceiling, patterned rug, and window overlooking trees.
Living room with a coffered ceiling, white paneled walls, and an open dining area.
Kitchen with white cabinetry, granite counters, stainless steel appliances, and warm wood flooring.
Bright white kitchen with stainless steel appliances, granite countertops, and dark hardwood floors opening to a living area.
Kitchen with white cabinets, granite counters, and a window over the sink.
Dining room with a dark wood table, patterned rug, white wainscoting, and coffered ceiling.
Dining room with a wooden table beneath a coffered ceiling, opening to a furnished living area.
Furnished bedroom with a dark wood bed, patterned bedding, and matching dressers.
Furnished bedroom with a wooden bed, patterned coverlet, dresser, and doorway to a sitting room.
Empty walk-in closet with wire shelves, a white bookcase, and a tall chest of drawers.
Walk-in closet with white wire shelving, built-in drawers, and carpeted floor.
Bathroom with white vanity, granite counters, glass-block windows, and a black slatted chair.
Tiled walk-in shower with a built-in bench, grab bars, and glass block wall.
Bathroom shower with a tiled bench, handheld showerhead, and grab bars beside an open doorway to a bedroom.
Bedroom with a carved wood bed, white bedding, and a large patterned red rug.
Furnished bedroom with an ornate wooden bed, patterned rug, and doorways to a bathroom and office.
Bathroom with a white paneled vanity and striped shower curtain over the tub.
Bathroom with a tiled tub and shower, handheld showerhead, and striped curtain.
Furnished home office with dark wood desks and bookcases, a sofa, and a wooden trunk coffee table.
Furnished home office with a desk, sofa, television, and wooden coffee chest.
Carpeted staircase beside a bright white kitchen with stainless steel appliances and dark wood flooring.
Laundry room with front-loading washer and dryer, utility sink, and built-in cabinets.
Screened patio with wicker seating and ceiling fans overlooking a green backyard.
Screened patio with metal dining furniture, lounge chairs, and leafy backyard views.
Backyard patio with a metal table and chairs, green lawn, mature trees, and a wooden privacy fence.
Home’s rear screened patio overlooks a concrete sitting area, potted plants, and a green lawn.
Single-story home with a curved driveway, covered porch, attached garage, and moss-draped oak trees.
Green home with a white double garage door and broad concrete driveway.
Sage-green home with a covered patio, broad lawn, and mature trees.
Aerial view of a light-colored house with a broad shingle roof, mature trees, and a red walkway.
Aerial view of a house with a screened patio, broad lawn, and mature trees.
Aerial view of a wooded neighborhood, with a map pin marking the property near a large lake.
Aerial view of a lake bordered by lush greenery, homes, and lawns.
Unfinished interior with exposed roof trusses, spray foam insulation, and plywood flooring.
Staged living room with a cream sofa, wooden lounge chairs, and a large woven rug.
Unfinished room with exposed framing and insulation, plywood flooring, and HVAC ductwork.
Bathroom with a glass walk-in shower and floating wood vanity.
Unfinished attic with exposed roof trusses, spray foam insulation, and plywood flooring.
Unfinished attic with spray foam insulation, exposed framing, and a plywood walkway to a window.
Unfinished attic with exposed framing, spray foam insulation, and plywood flooring.
Unfinished attic with exposed roof trusses, spray-foam insulation, and plywood flooring.
VIEW PHOTOS
Courtesy of KELLER WILLIAMS TAMPA PROPERTIES, Marnie Weidman, PLLC  Listing Contact: 813-264-7754 
$525,000

1905 PINE ST

3 Beds 2 Baths 1,840 Sq.Ft. 0.5 Acres

Description

Virtually Staged. Quietly tucked at the end of a peaceful street, this custom 2013 Craftsman home delivers the perfect combination of modern efficiency, high-end construction, and substantial equity potential! While the main level features 1,840sf of immaculate living space, a finished staircase leads to a closed-door second level offering 866sf of expandable space, bringing the home's total potential heated footprint to 2,706sf. Already fully insulated, prepped, and included in the property appraiser sketch, this upper level is currently used as convenient storage and is primed for your finishing touches to easily become a home theater, game room, or private guest suite - rendered images included for imaginaton! Downstairs, the main level enjoys high ceilings, custom woodwork, and rich wood flooring flowing through the open living, dining, and kitchen areas. The smart split-bedroom layout ensures maximum privacy, highlights ample storage, and features a primary ensuite complete with a walk-in shower. Built for ultimate peace of mind and energy efficiency, the home is fortified with concrete block construction, impact windows, spray-foam insulation, and recently buried underground utilities. Step outside to enjoy peaceful Florida evenings from the open front porch or the screened rear patio, framed by mature trees, or take a short stroll to nearby Valrico Lake. Vehicle and hobby enthusiasts will love the oversized two-car garage, deep enough to park an SUV and a full-size pickup truck with room to spare for bikes and tools. Adding a touch of local history, this property was custom-built by the longtime owners of the neighboring Fat Willie's Fish Camp - a local favorite spot that is only open a few evenings a week - and the newly installed rear fence provides the perfect canvas to plant lush landscaping and create your ultimate private retreat. Whether you finish out the second floor for instant added value or utilize the incredible walk-up storage, this home offers unmatched space, quality, and long-term potential for the money! NOTE: Fireplace and bookcases pictured in virtual staging are furniture. THIS PROPERTY IS NOT FOR RENT.

Share Property

Location

1905 PINE ST, VALRICO, FL 33594

Status

For Sale
Honey Weidman

Honey Weidman

TITLE

Your Tampa Real Estate Advisor

Property Amenities

Interior
Laundry room Inside
Appliances Dishwasher, Dryer, Electric Water Heater, Freezer, Microwave, Range, Refrigerator, Washer
Flooring Carpet, Tile, Wood
Total Bedrooms: 3
Full Bathrooms: 2
Other Interior Features Ceiling Fans(s), Coffered Ceiling(s), Crown Molding, High Ceilings, Primary Bedroom Main Floor, Split Bedroom, Walk-In Closet(s)
Area & Lot
Total area 3,911 Sq.Ft.
Lot Area 0.5 Acres
Living area 1,840 Sq.Ft.
MLS® ID TB8539586
Year Built 2013
High School Brandon-HB
Middle School Mann-HB
Elementary School Yates-HB
Architecture Styles Craftsman
Type Residential
Status For Sale
Exterior
Stories 2
Air conditioning Central Air
Heat type Electric
Water Source Well
Garage Space 2.0
Sewer Septic Tank
Roof Shingle
Utilities Electricity Connected, Underground Utilities, Water Connected
Finance
Sales Price $525,000
Real Estate Tax $4,422 yearly
Two-level floor plan with three bedrooms, a garage, screened porch, and attic.

360 Virtual Tour

Take a tour of this property
Two-level floor plan with three bedrooms, a garage, screened porch, and attic.

Schedule a Showing

I would love to show you this beautiful property. Please select your preferred date and time below. I will be in touch shortly to confirm your appointment.

Schedule a Showing

I would love to show you this beautiful property. Please select your preferred date and time below. I will be in touch shortly to confirm your appointment.

Thank you for your interest in 1905 PINE ST, VALRICO, FL 33594. We are reviewing your request and will be in touch shortly!

Mortgage Calculator

Estimate your monthly mortgage payment, including the principal and interest, property taxes, and HOA. Adjust the values to generate a more accurate rate.

All estimates are provided for informational purposes only. Actual amounts may vary.
$0,000 Your Payment 20 15 65
$0,000 Your Payment

Work With Honey

Whether working with buyers or sellers, Honey provides outstanding professionalism into making her client’s real estate dreams a reality.